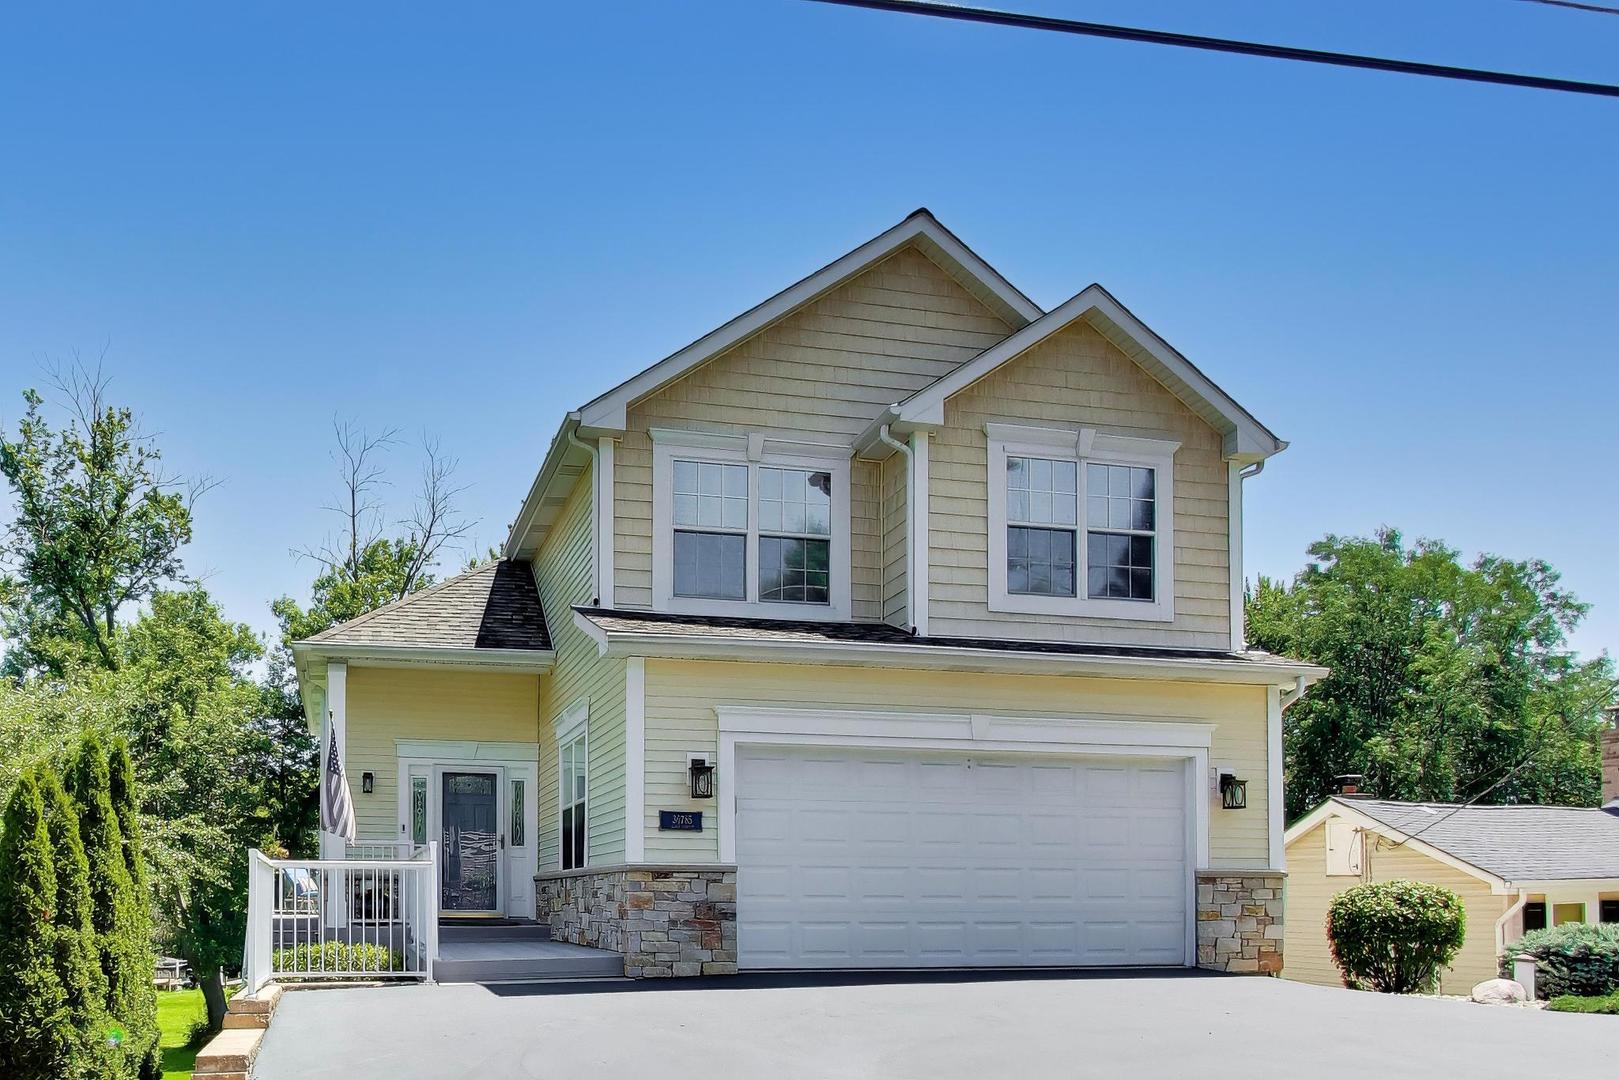
Two-story pale yellow home with a double garage, stone accents, and a broad driveway.
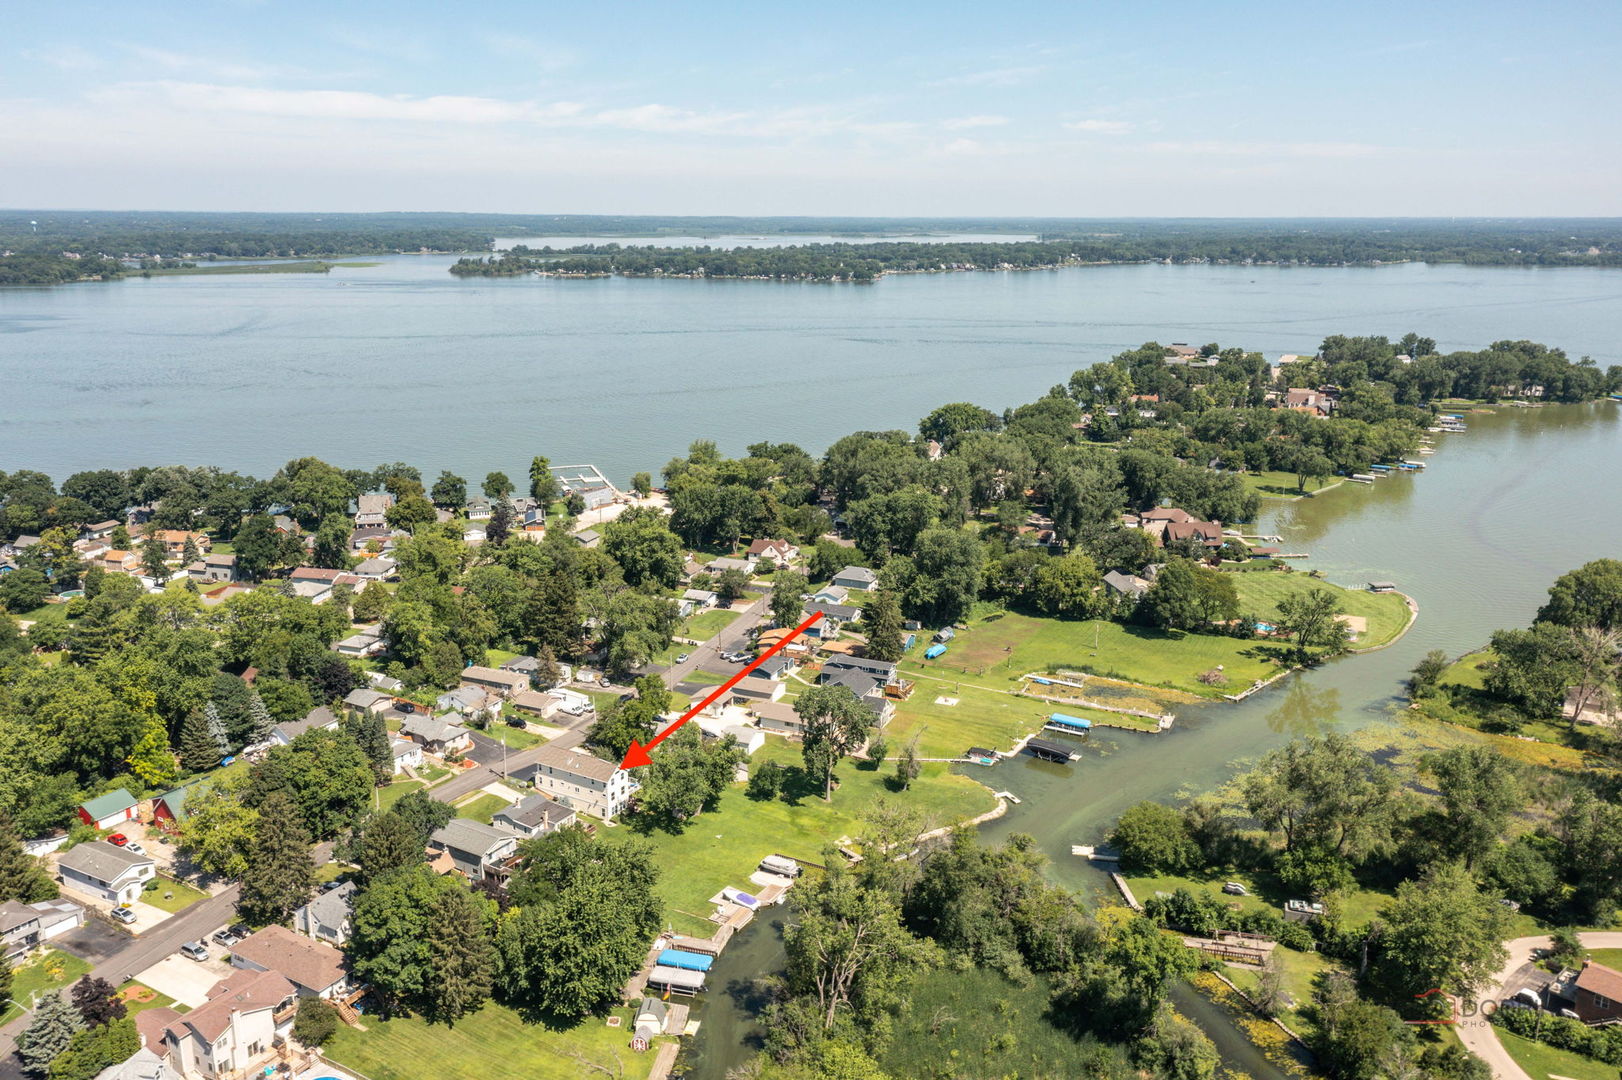
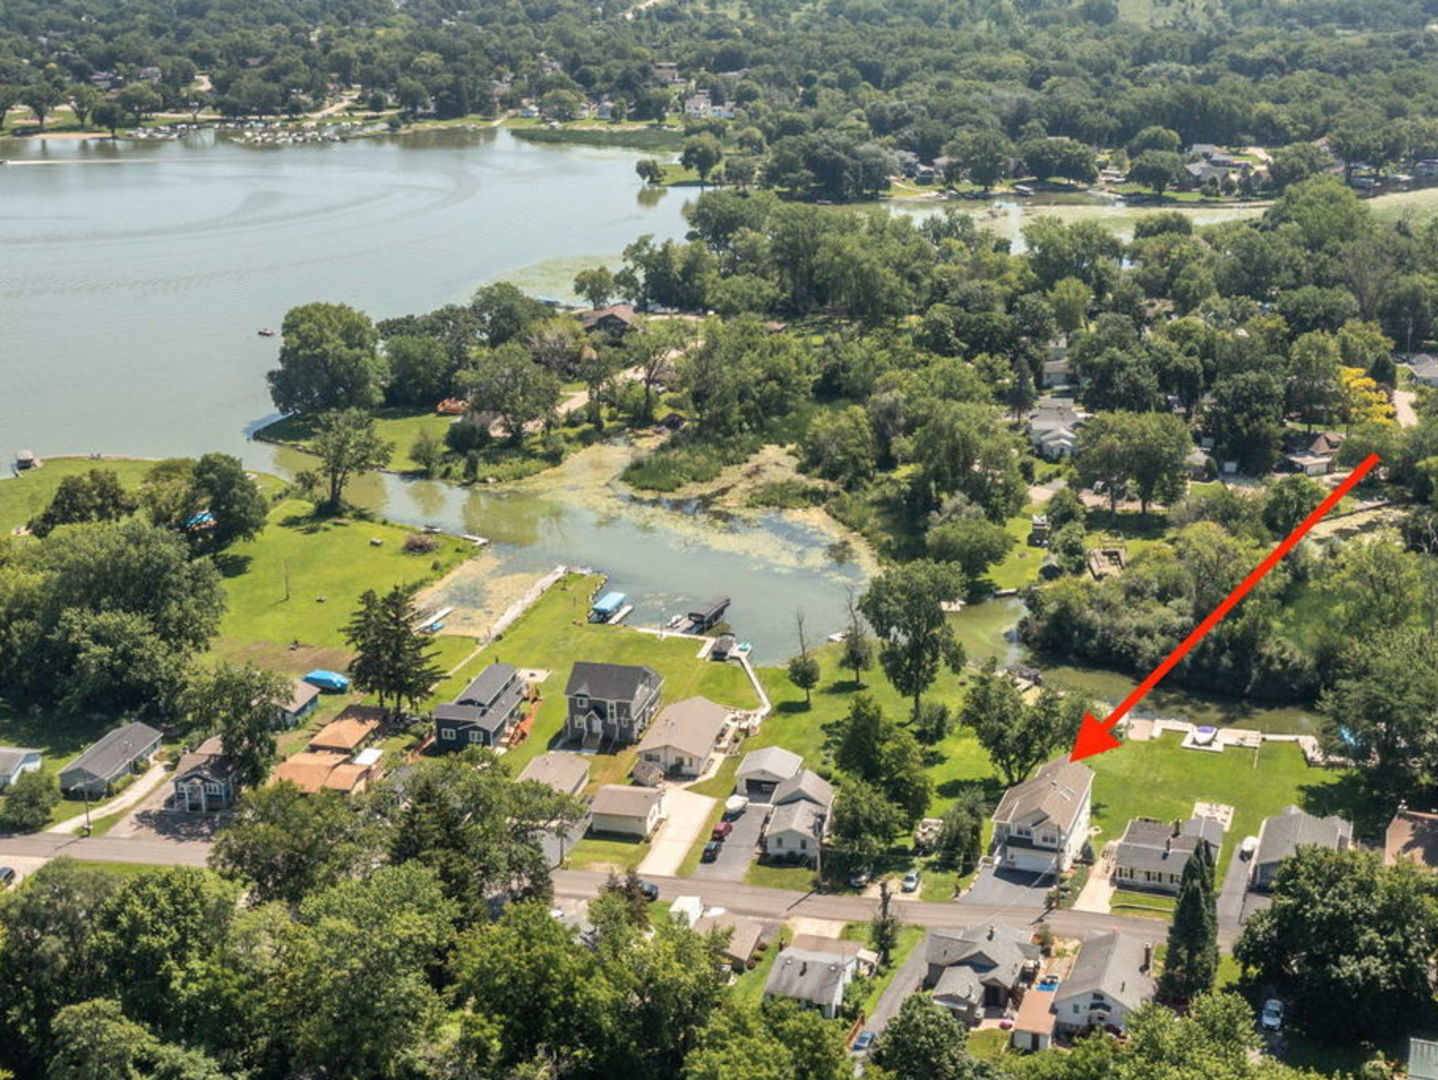
Aerial view of a house marked by a red arrow, near a waterway and broad lake.
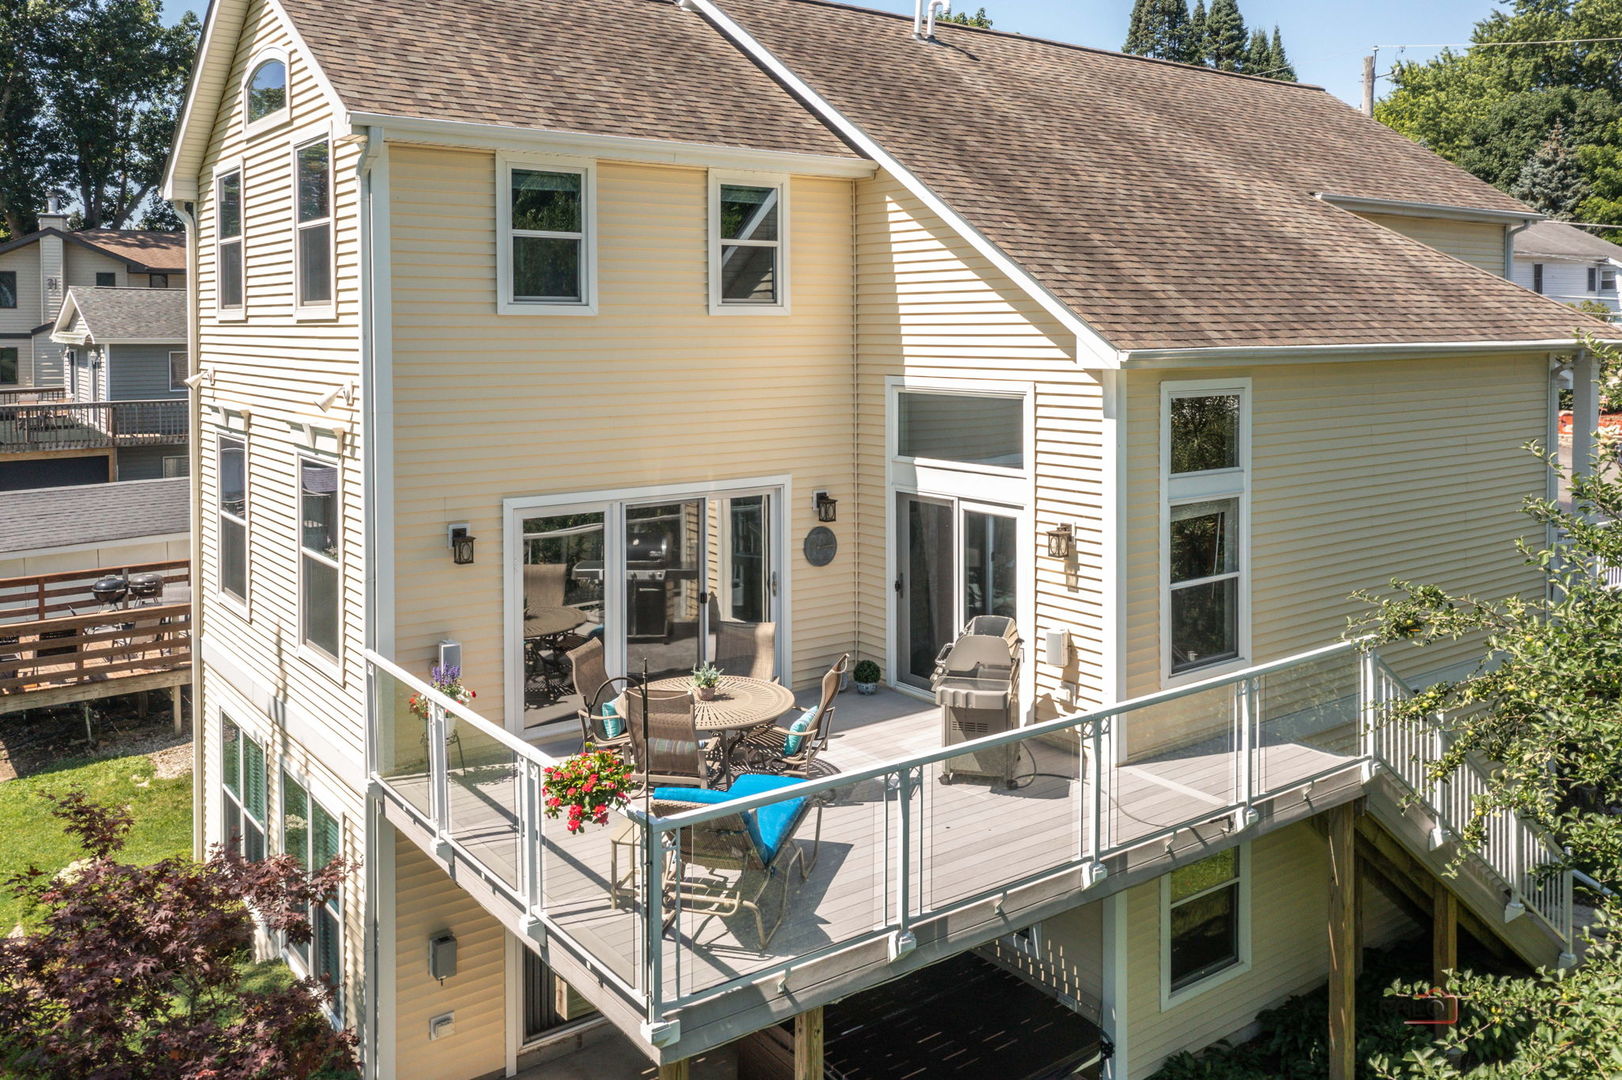
Pale yellow house with a raised glass-railed deck furnished with patio seating and a grill.
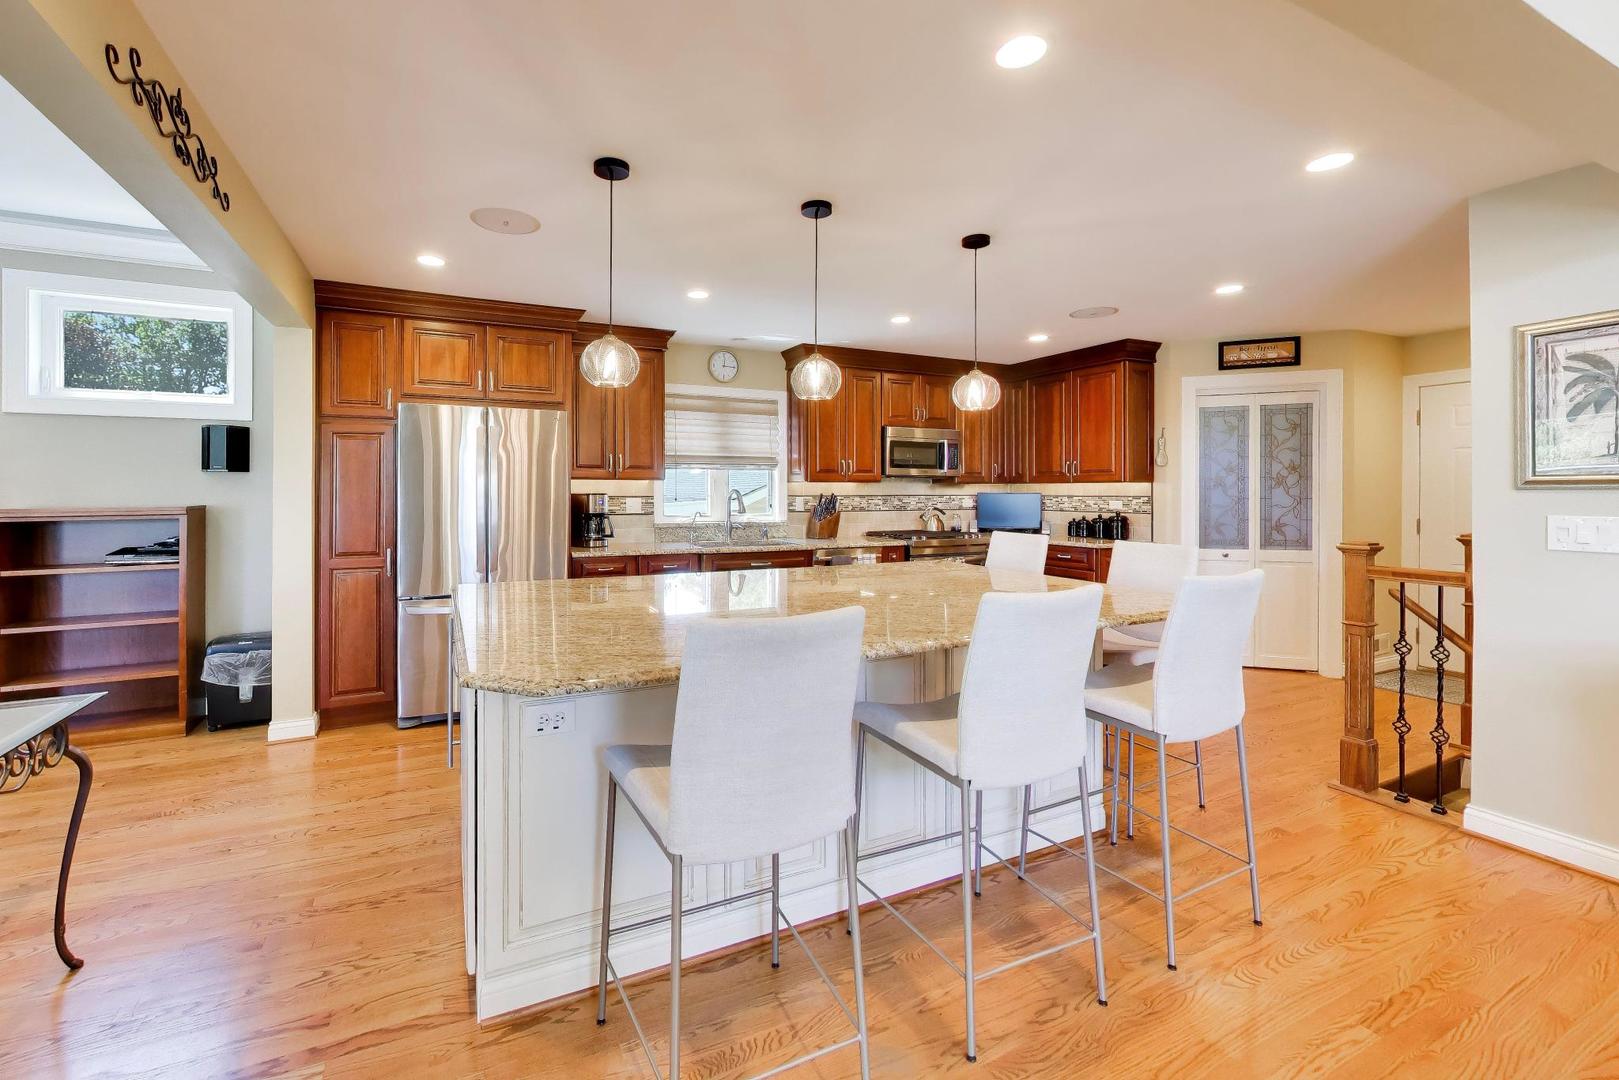
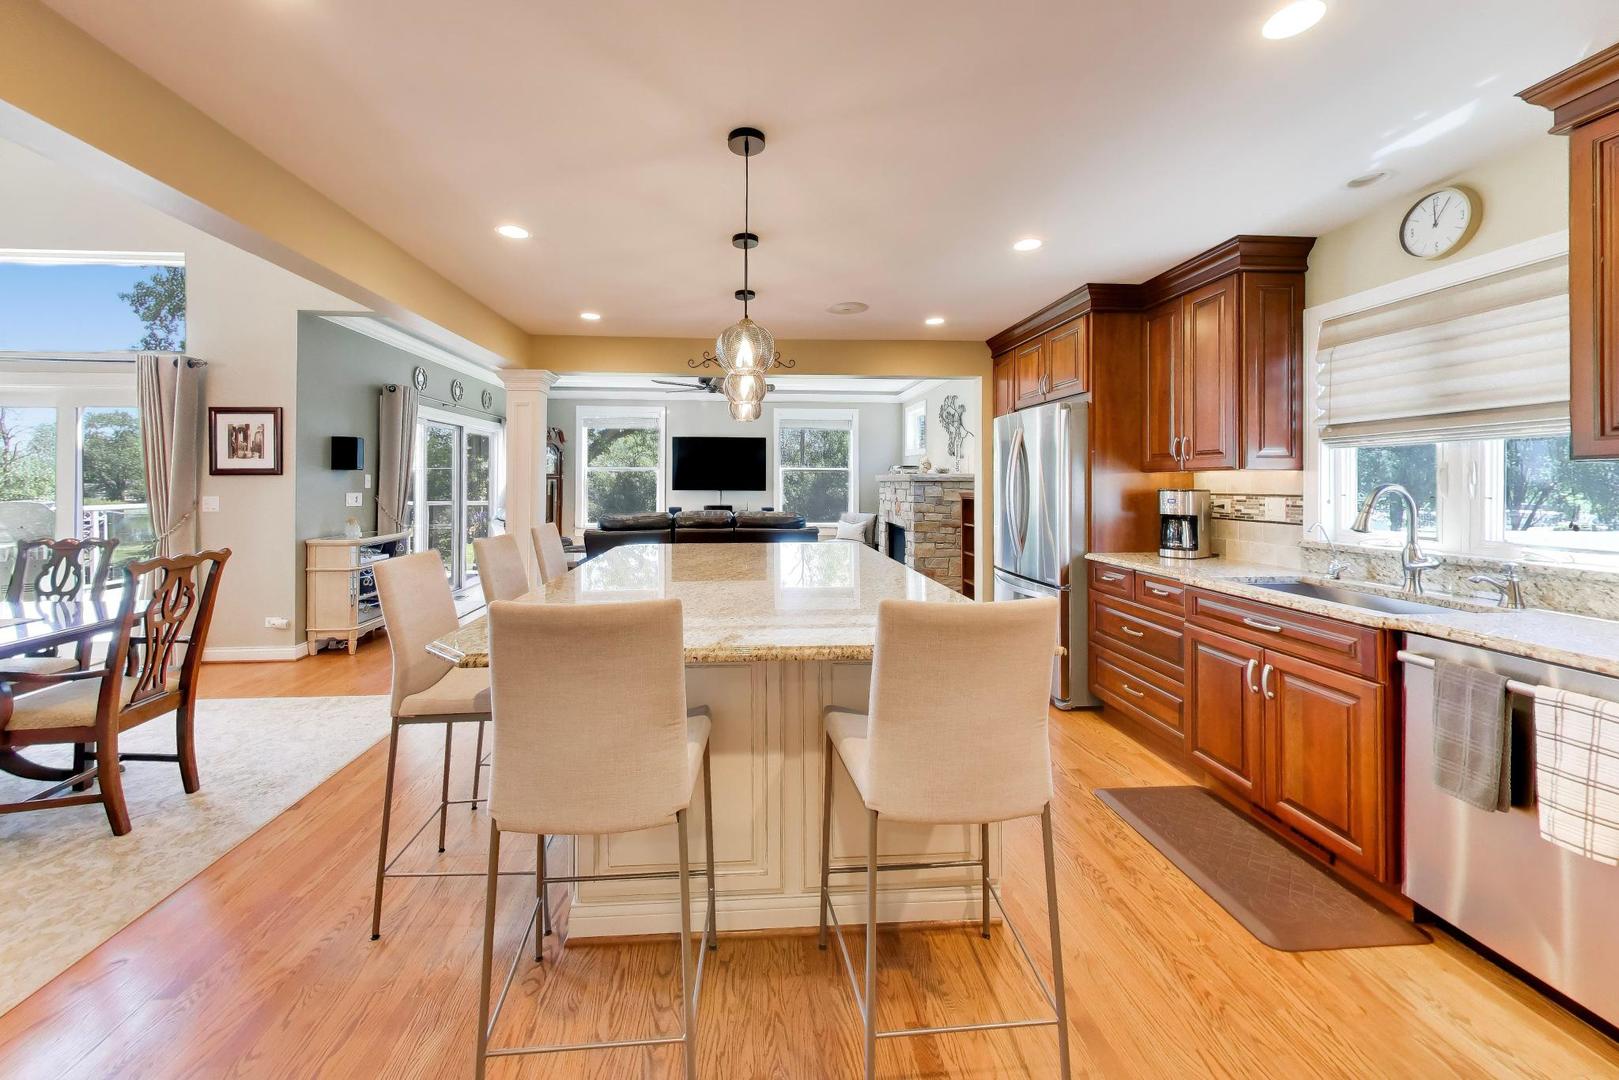
Kitchen with a large granite island, white bar stools, and dark wood cabinetry.
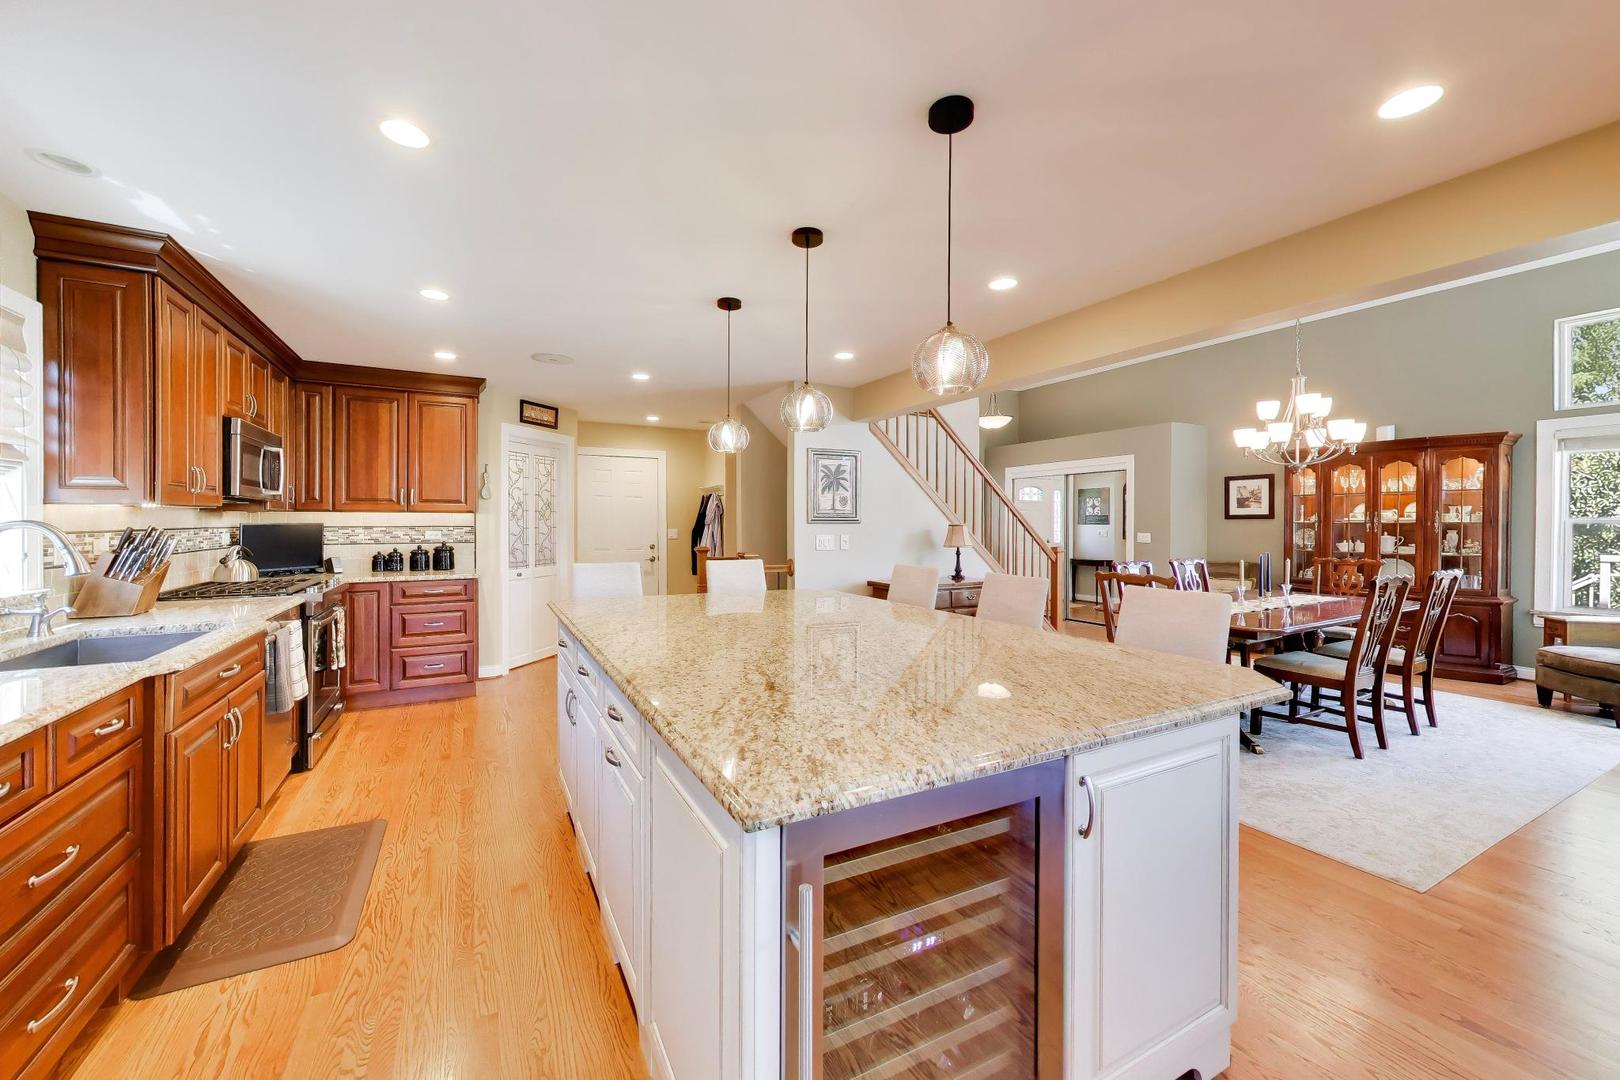
Open-plan kitchen with a large granite island, built-in wine refrigerator, and adjoining dining area.
Open kitchen with a large island, rich wood cabinets, stainless appliances, and adjoining living and dining areas.
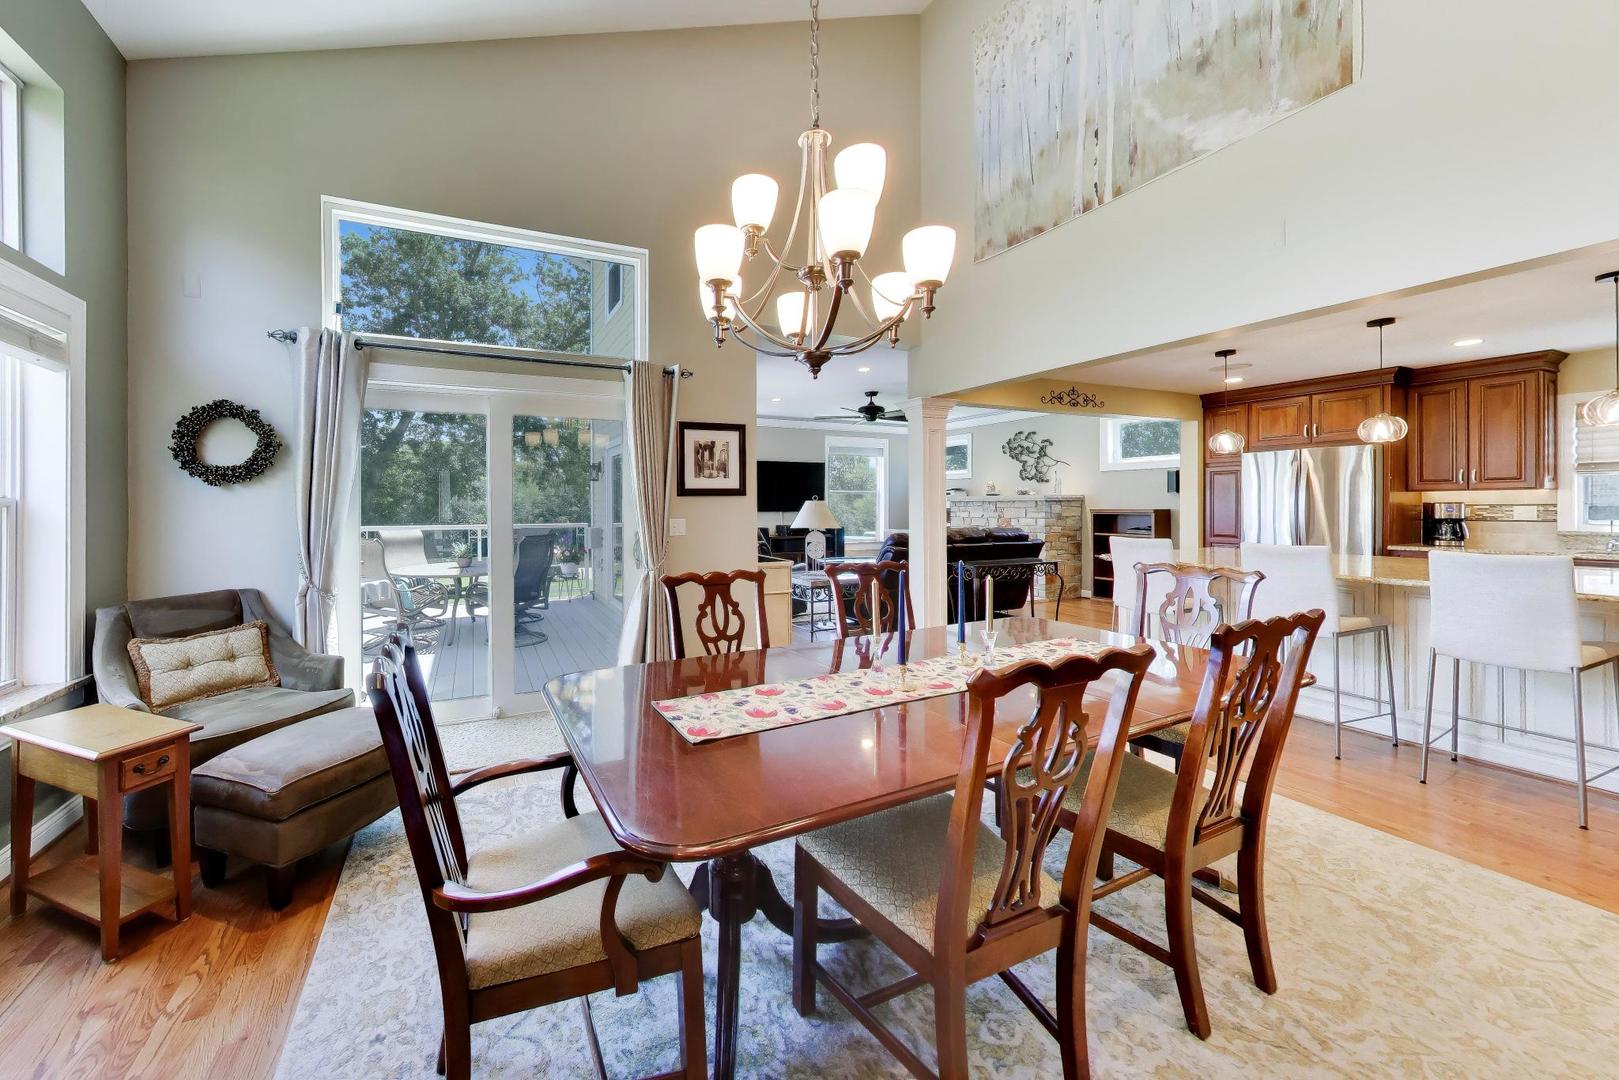
Dining room with a large wooden table, chandelier, and sliding doors to a deck.
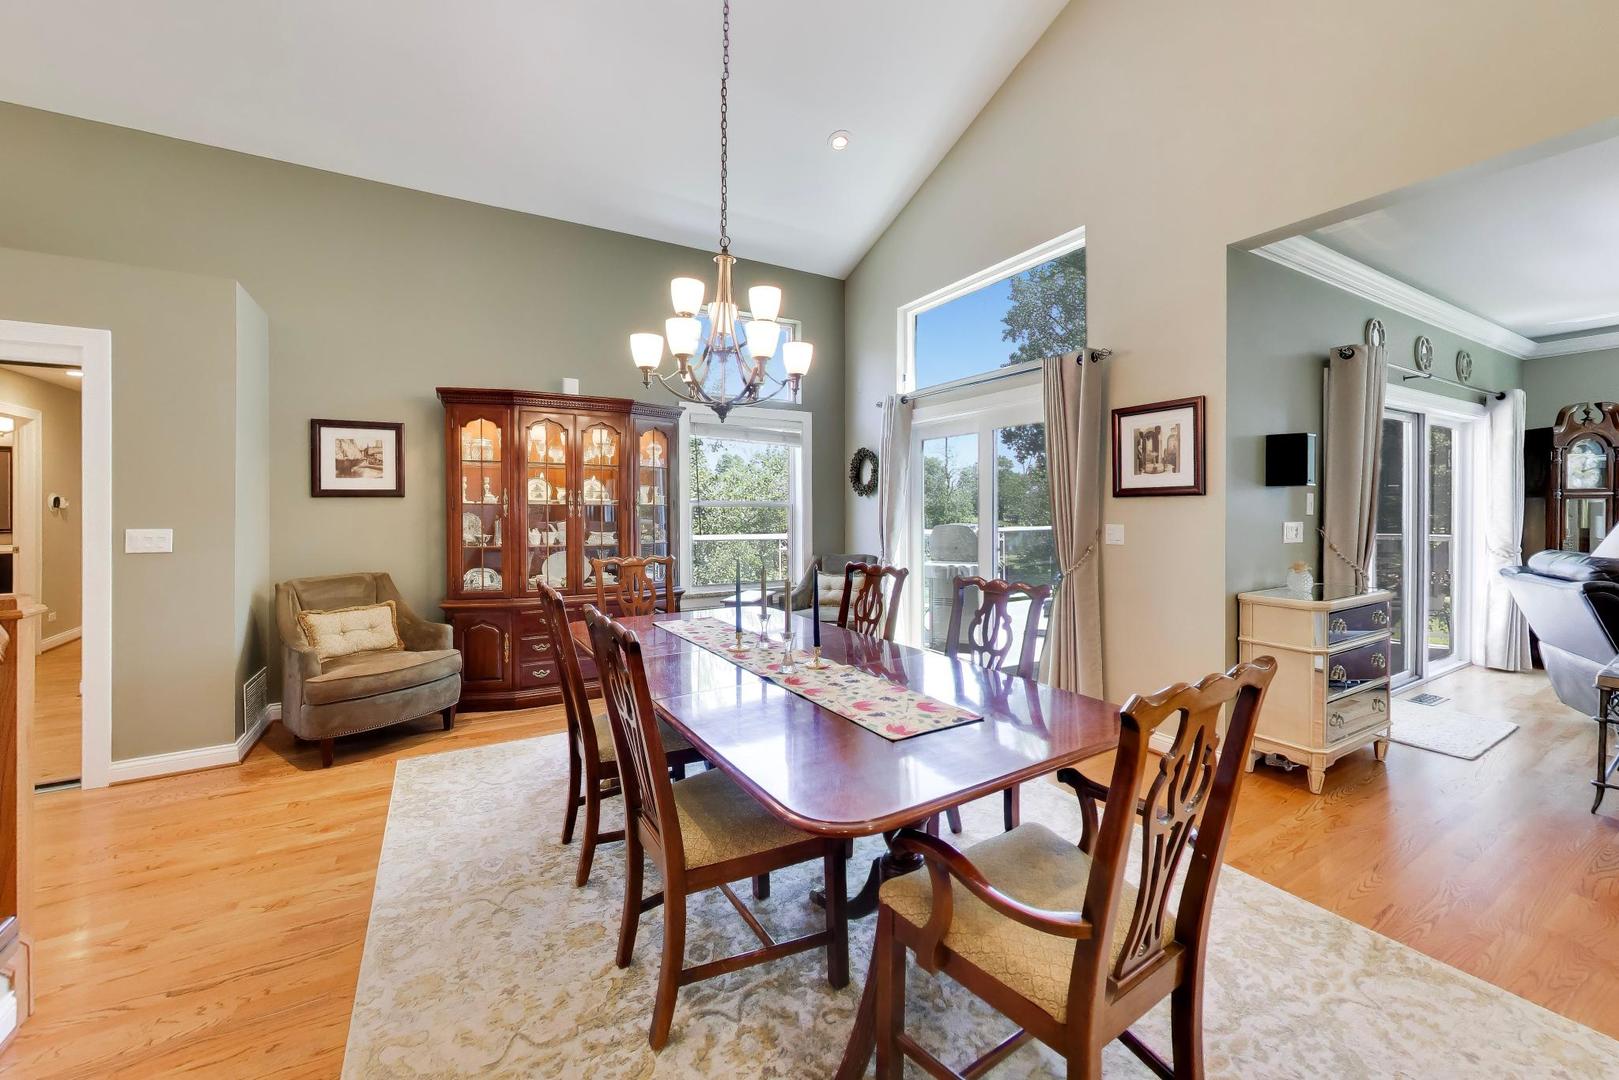
Dining room with a polished wood table, glass-front china cabinet, and large windows.
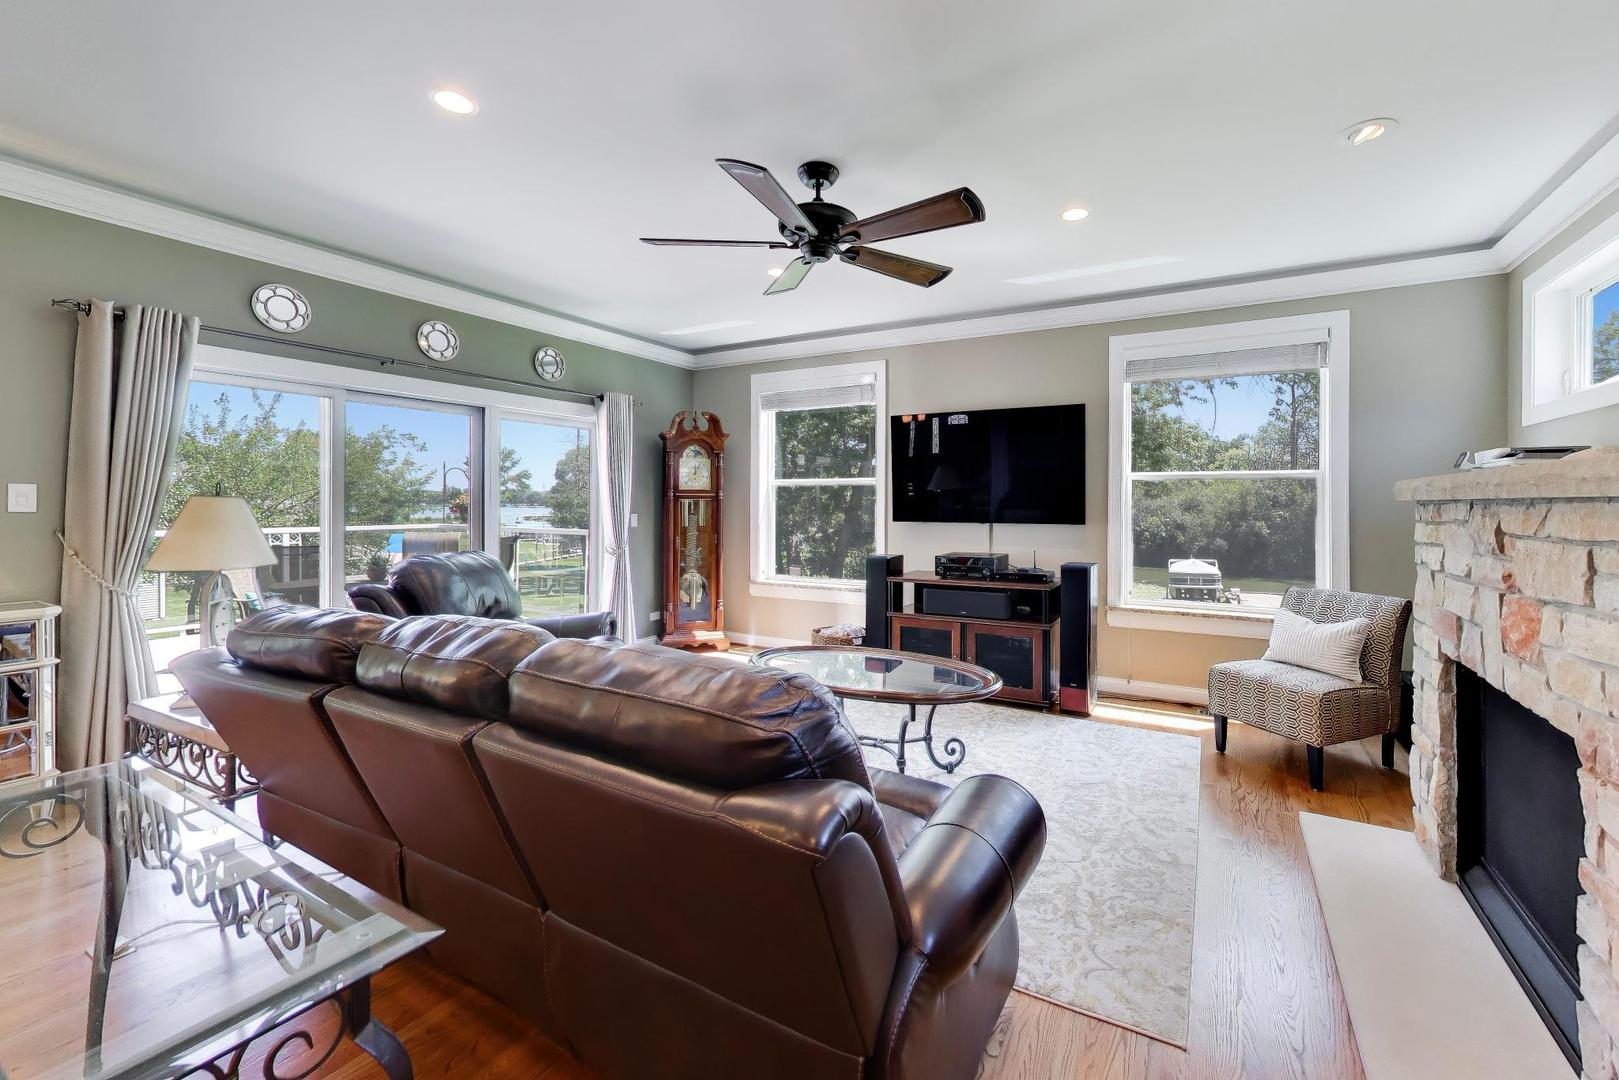
Furnished living room with a stone fireplace and windows overlooking trees and water.
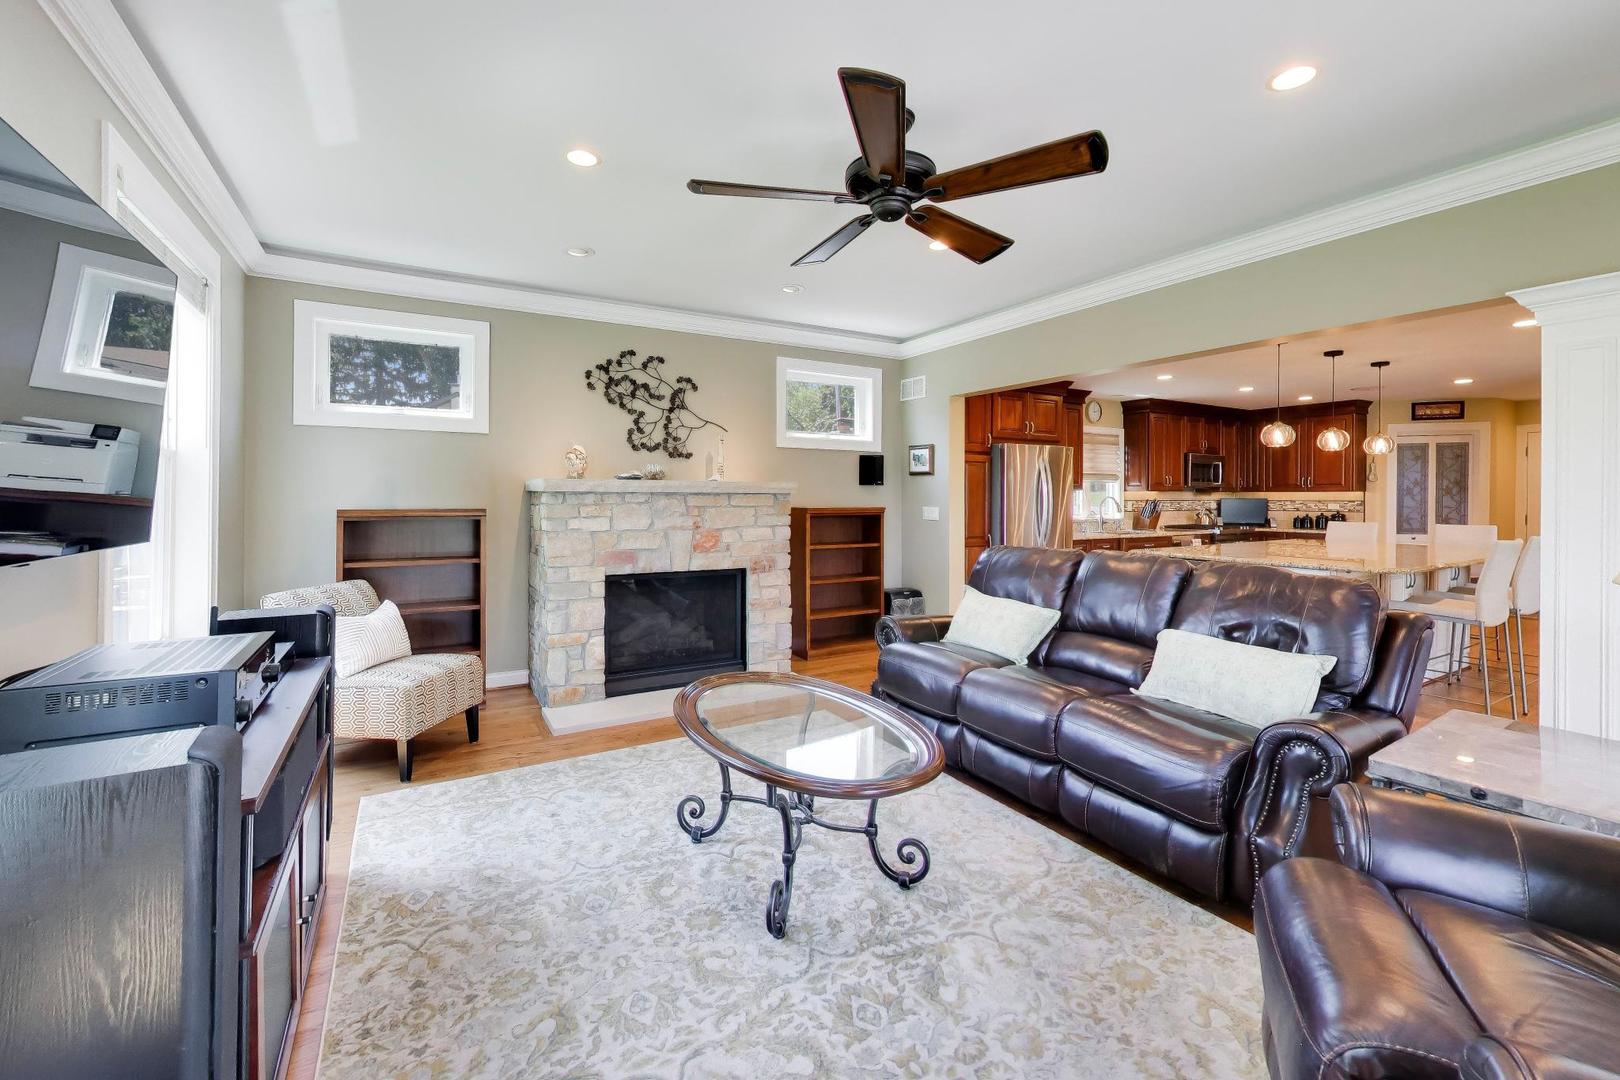
Living room with a stone fireplace and leather seating, open to a kitchen with dark wood cabinets.
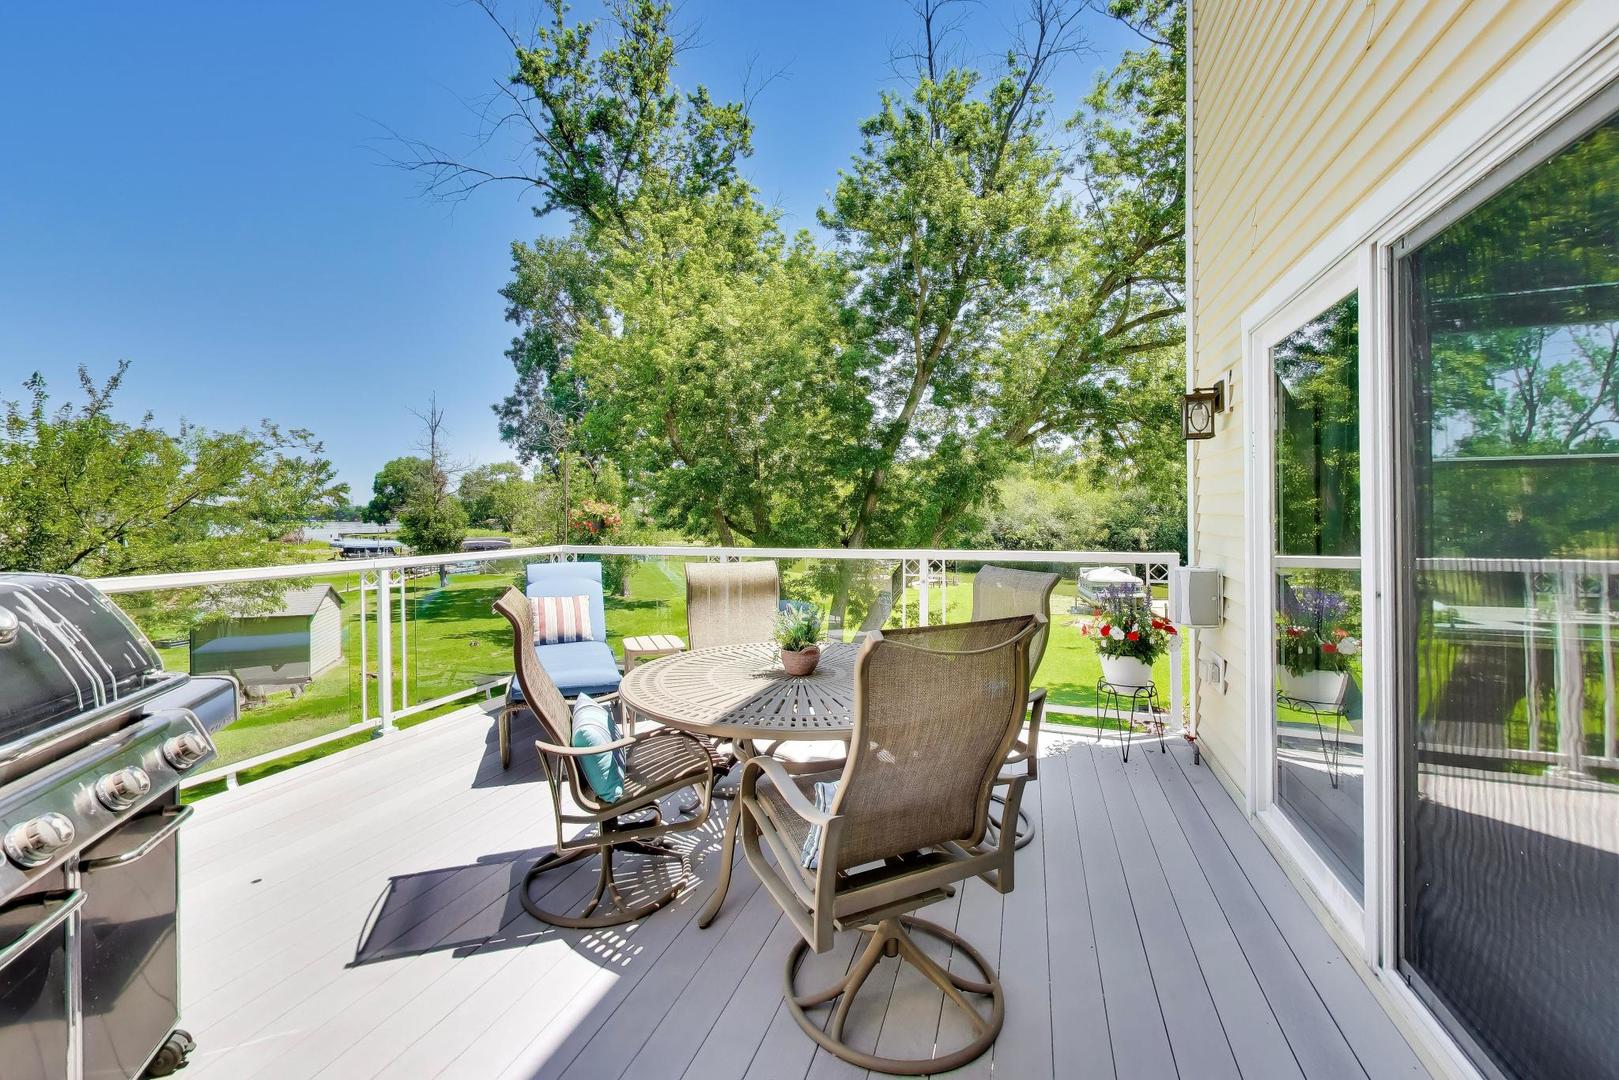
Furnished deck with outdoor dining set and grill overlooking a leafy yard and water.
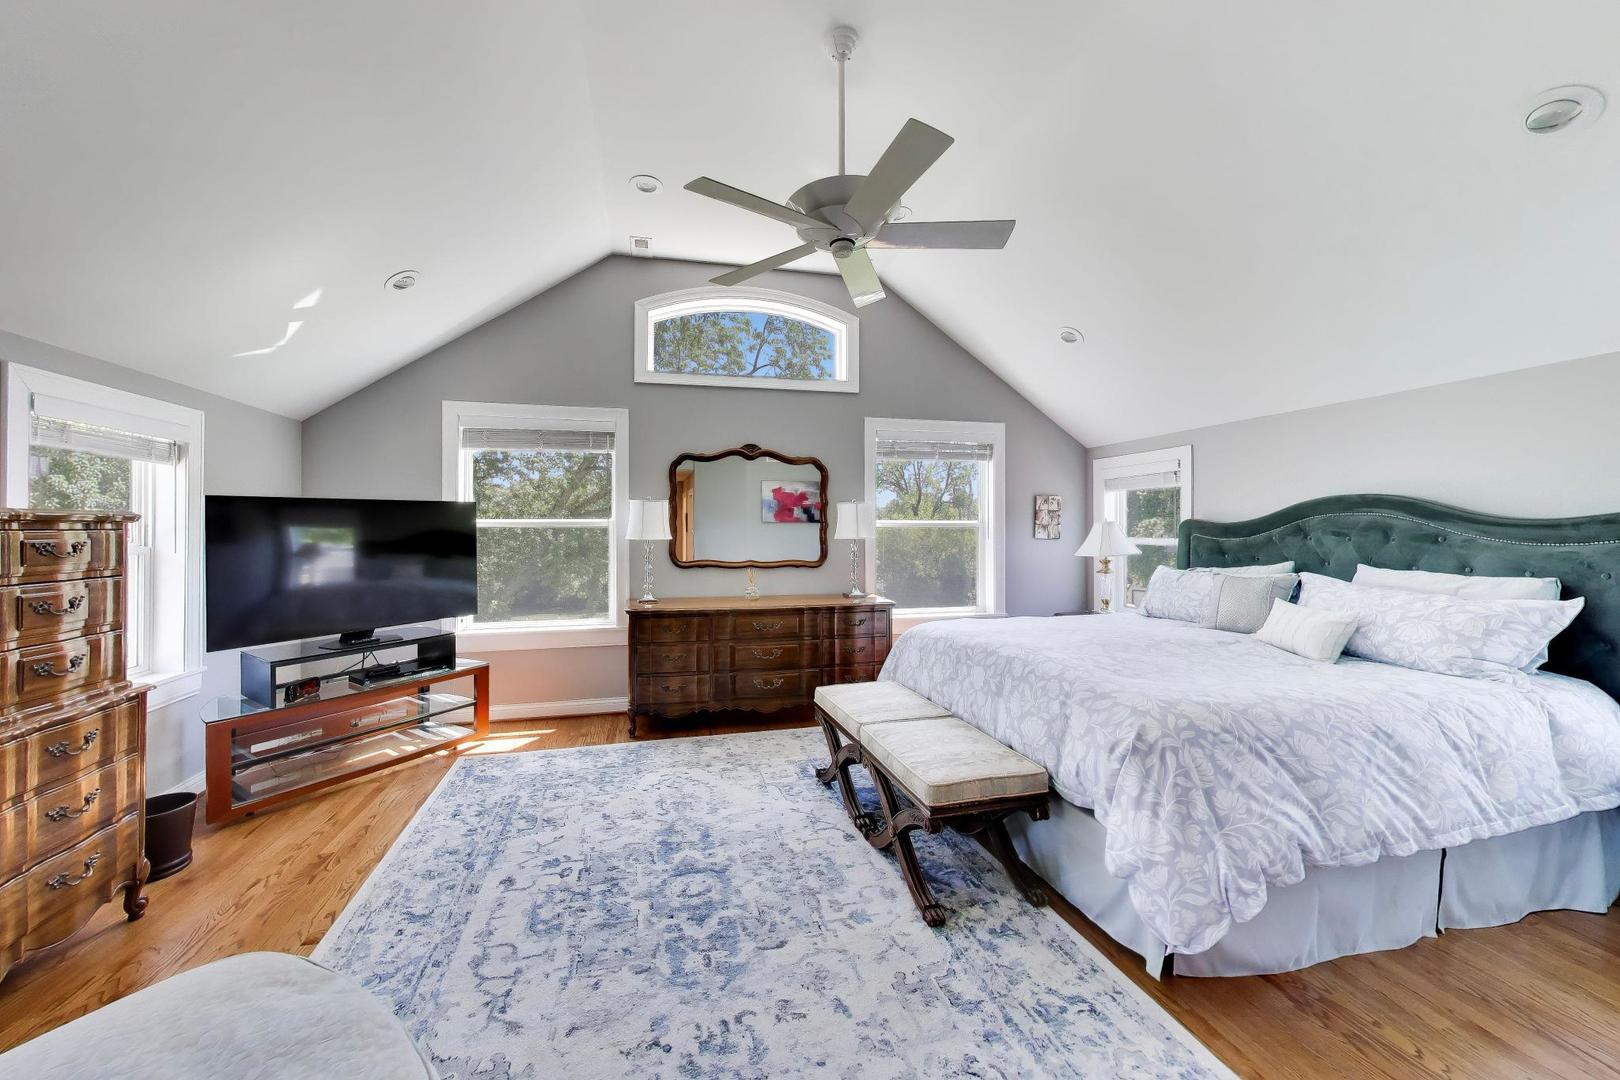
Primary bedroom with a vaulted ceiling, green tufted headboard, large windows, and pale patterned rug.
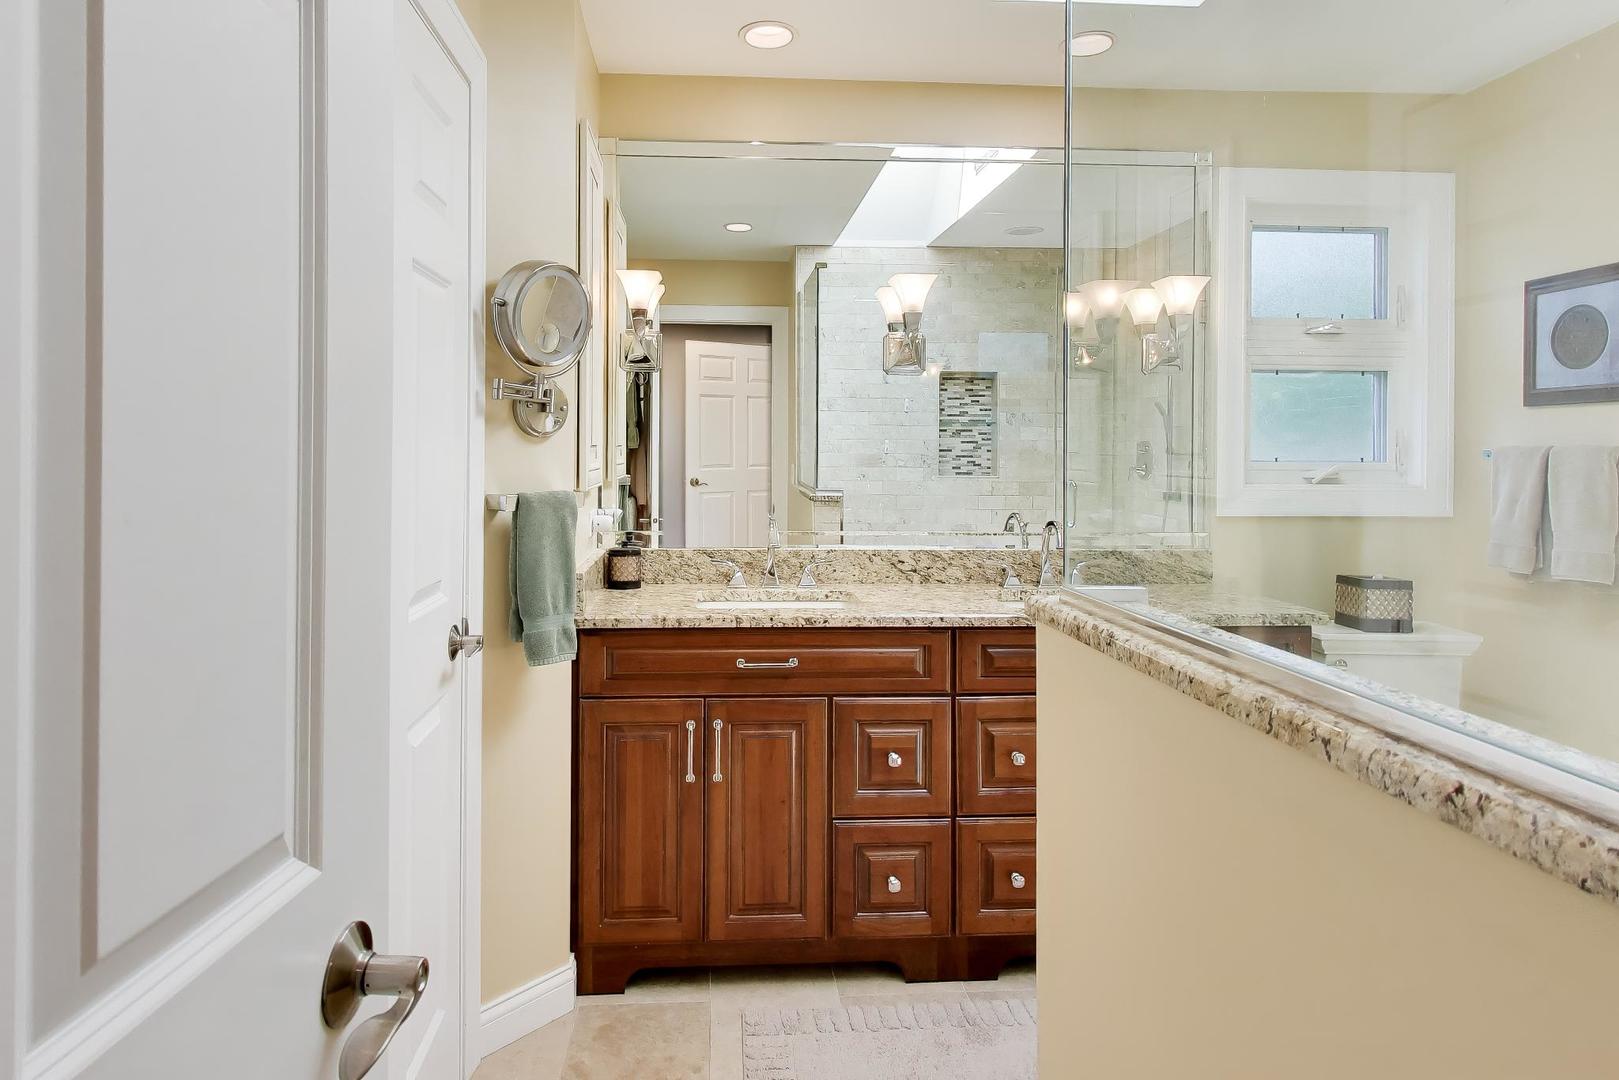
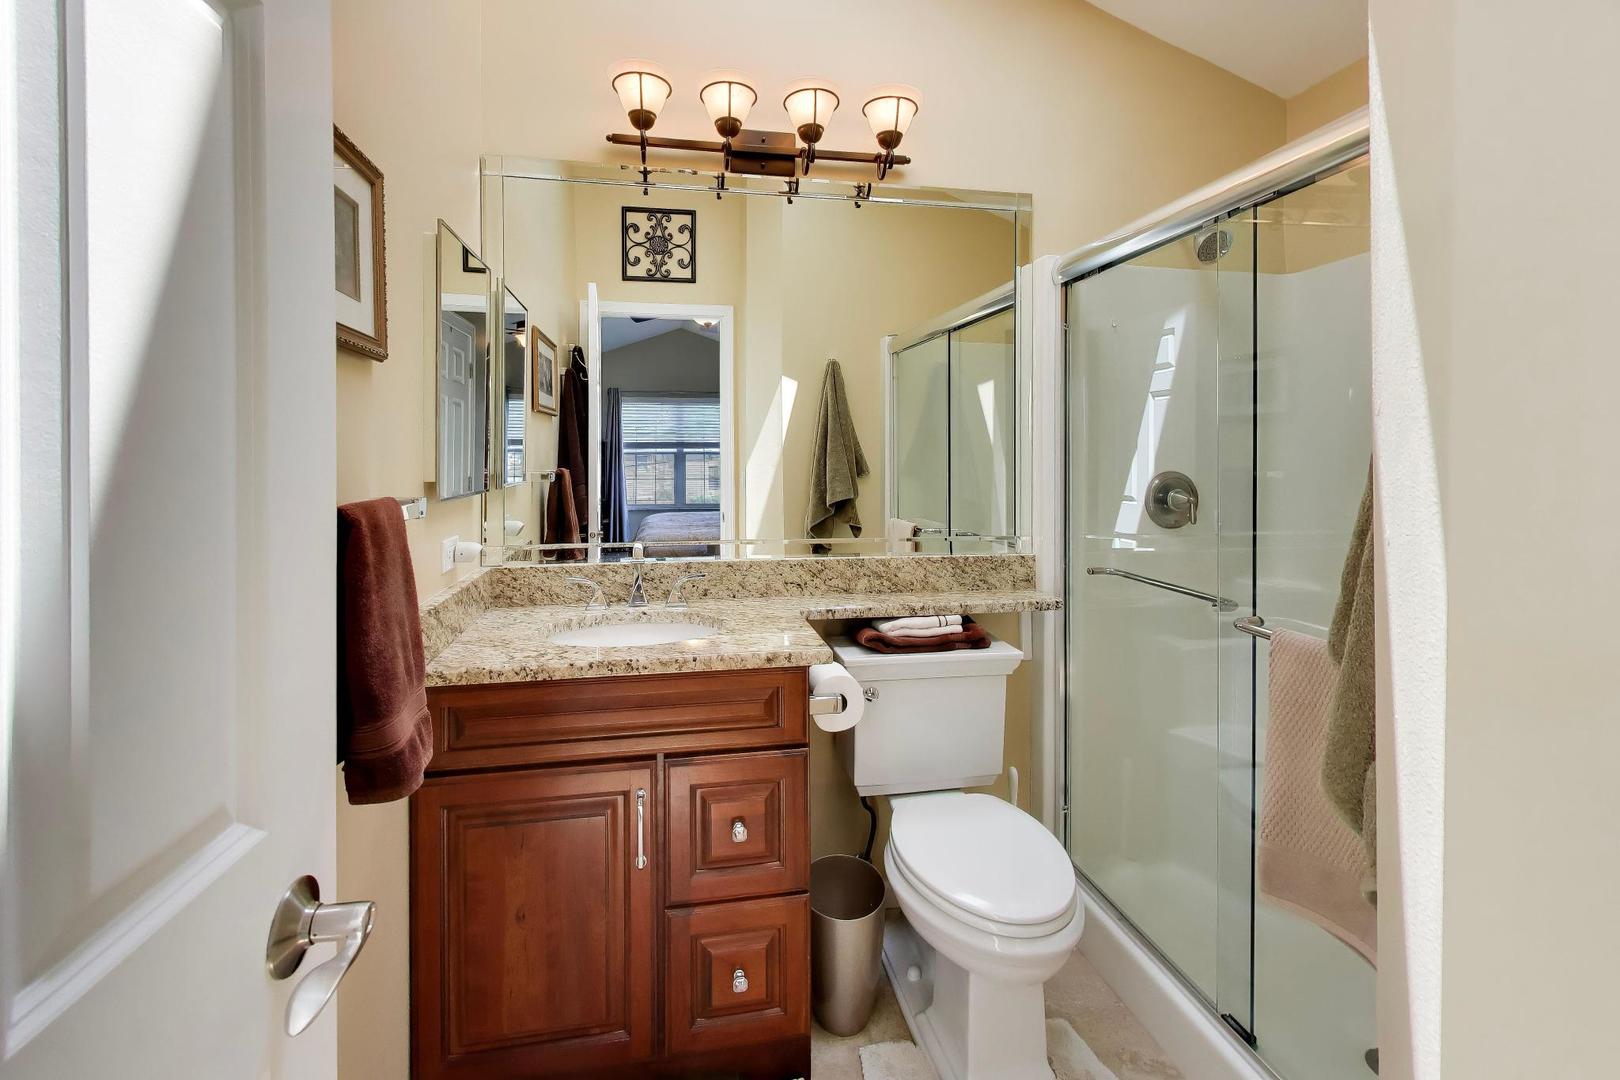
Bathroom with a dark wood vanity, granite countertop, and glass-enclosed tiled shower.
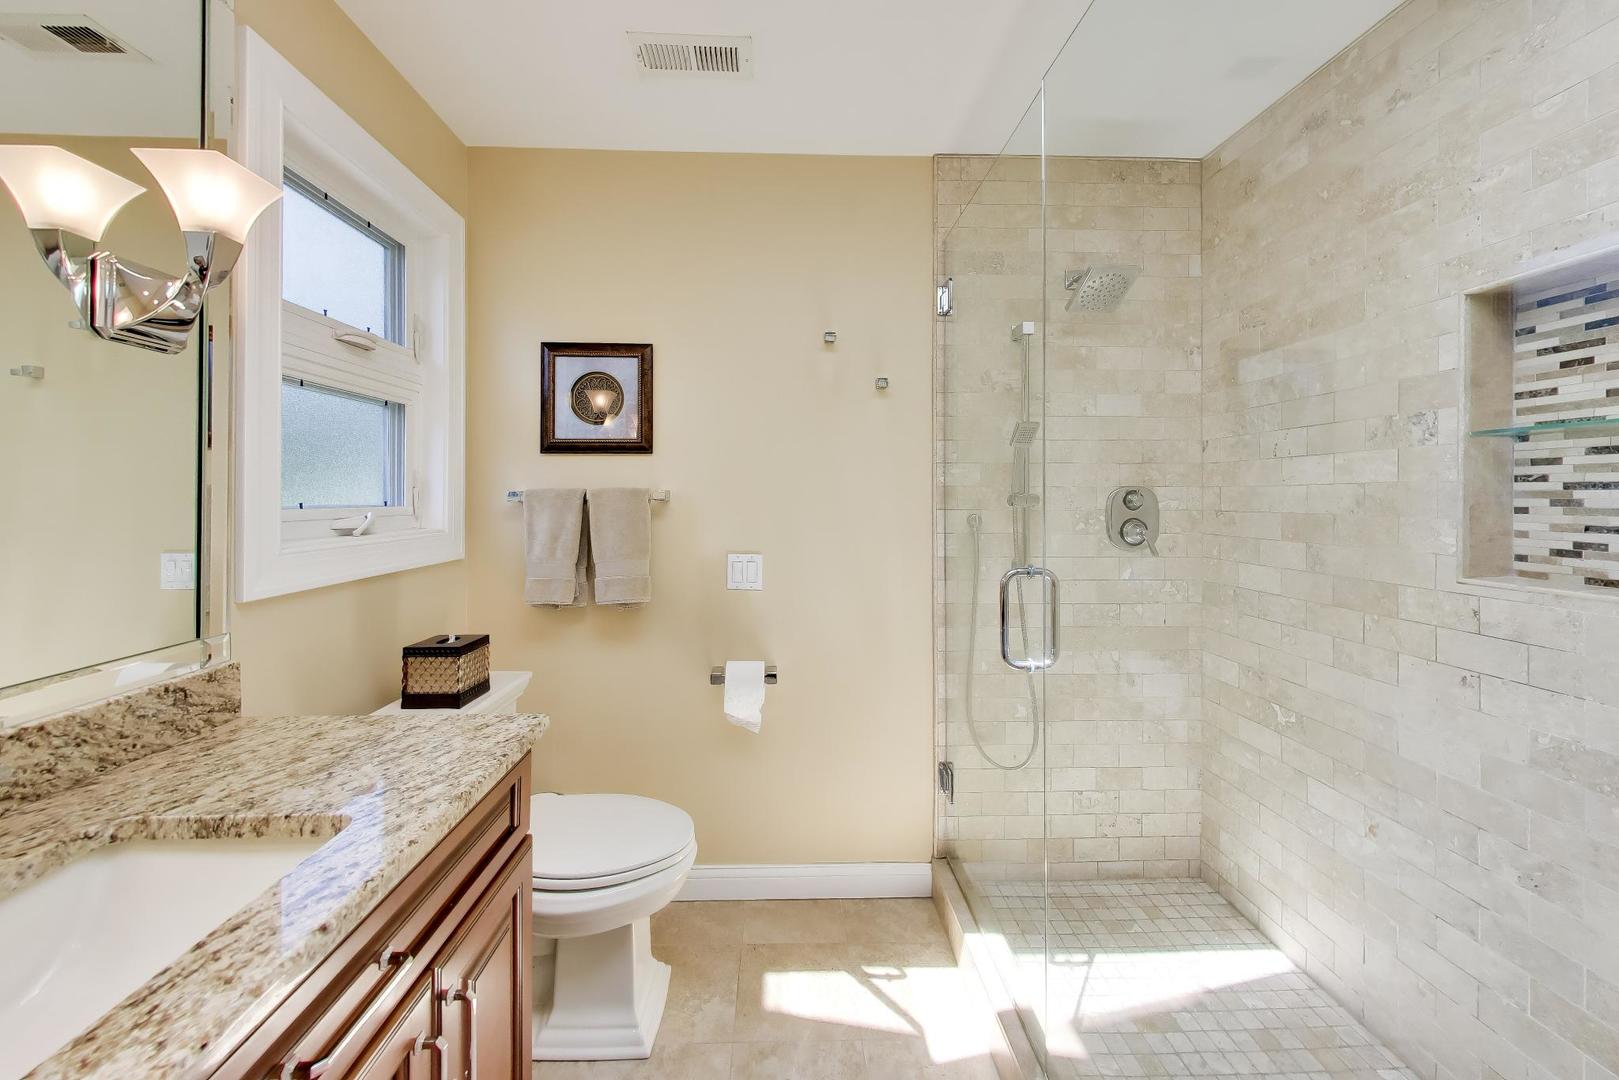
Bathroom with a glass-enclosed stone-tile shower and granite vanity.
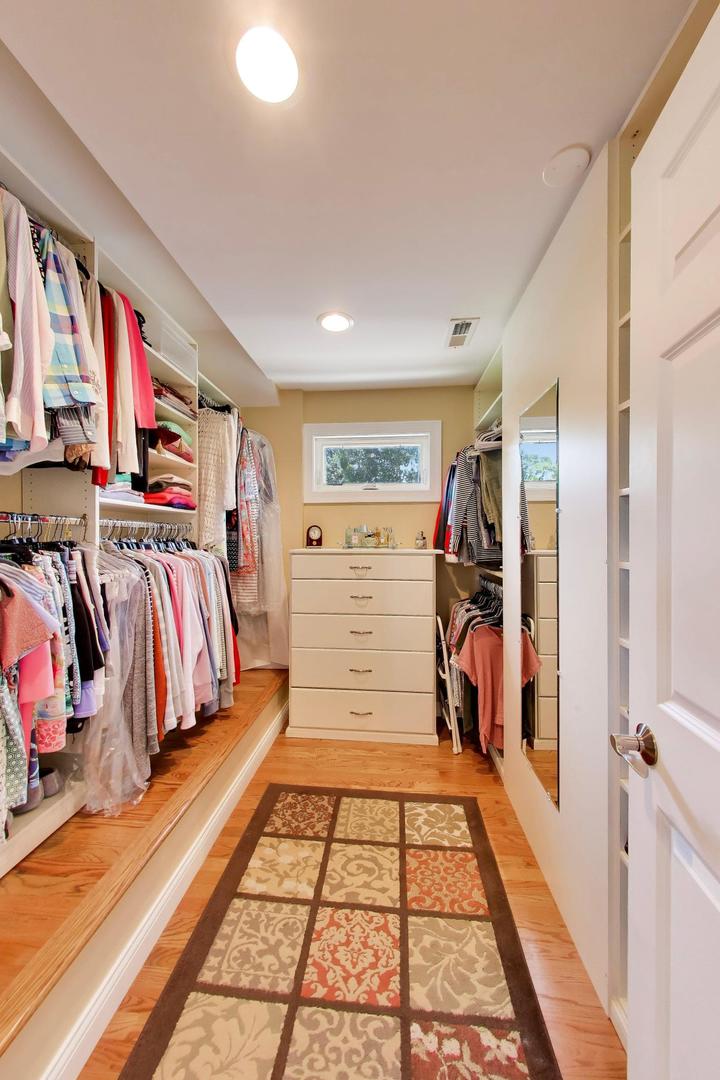
Walk-in closet with clothing racks, a central chest of drawers, and hardwood floors.
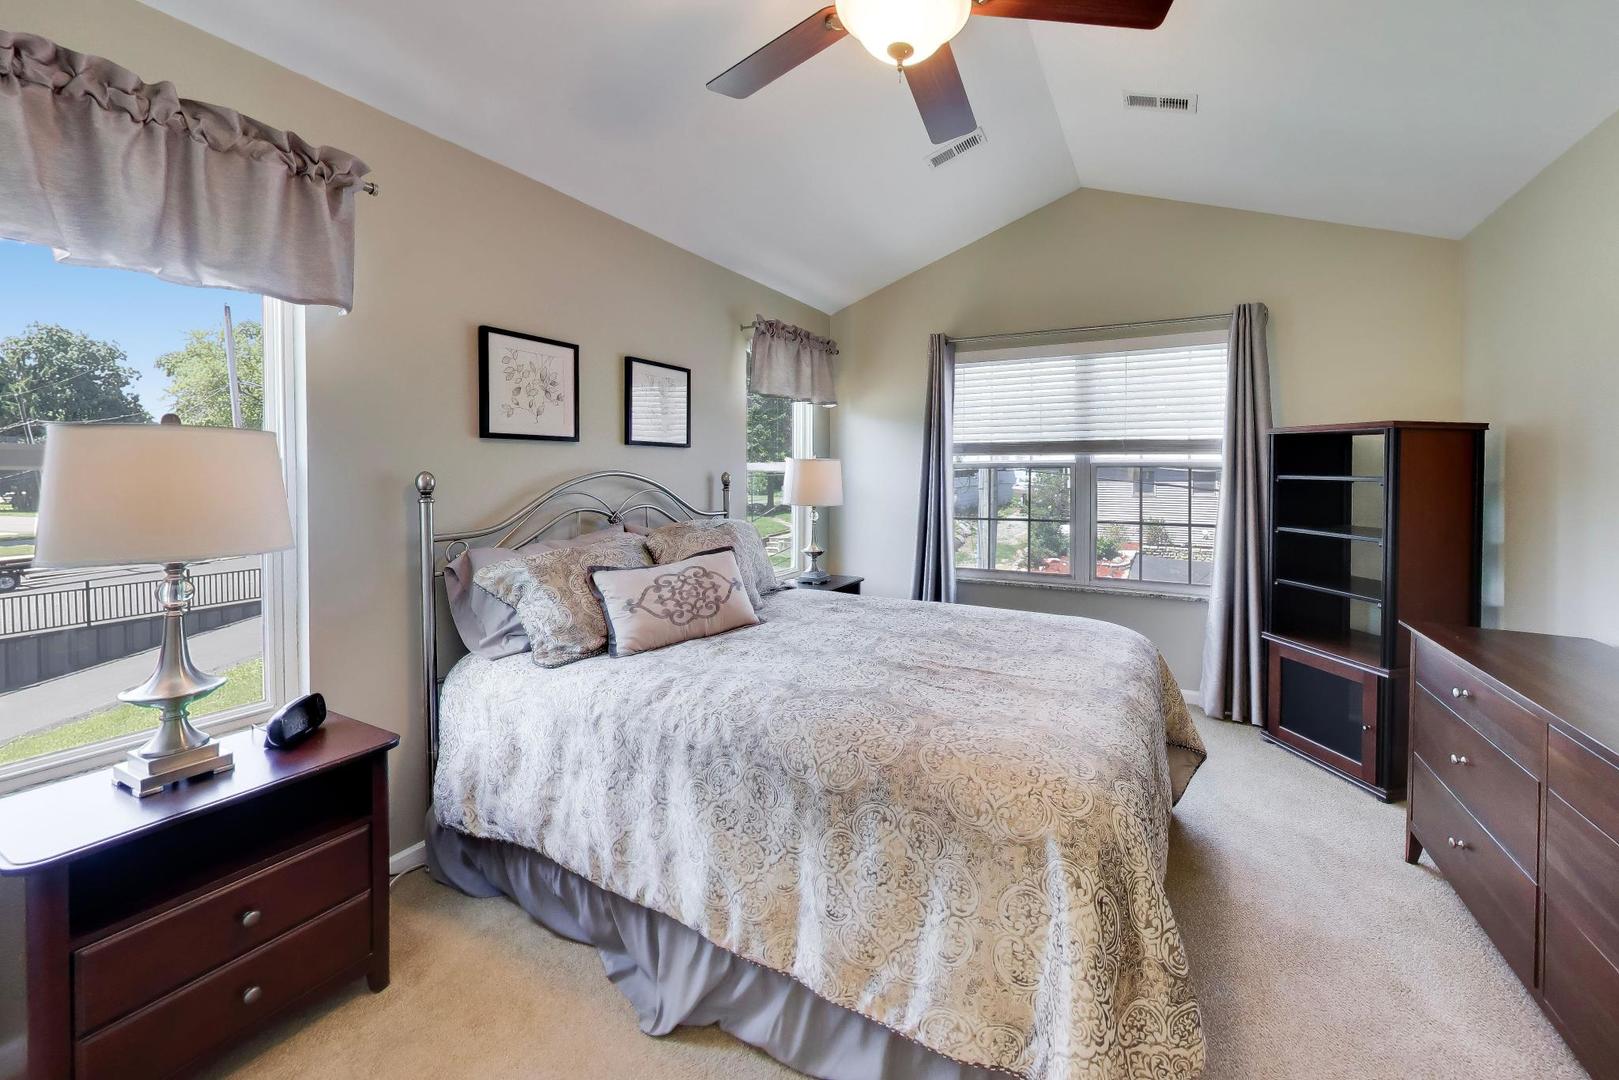
Furnished bedroom with a large patterned bed, dark wood furniture, and vaulted ceiling with ceiling fan.
Bathroom with a granite-topped wood vanity and glass-enclosed shower.
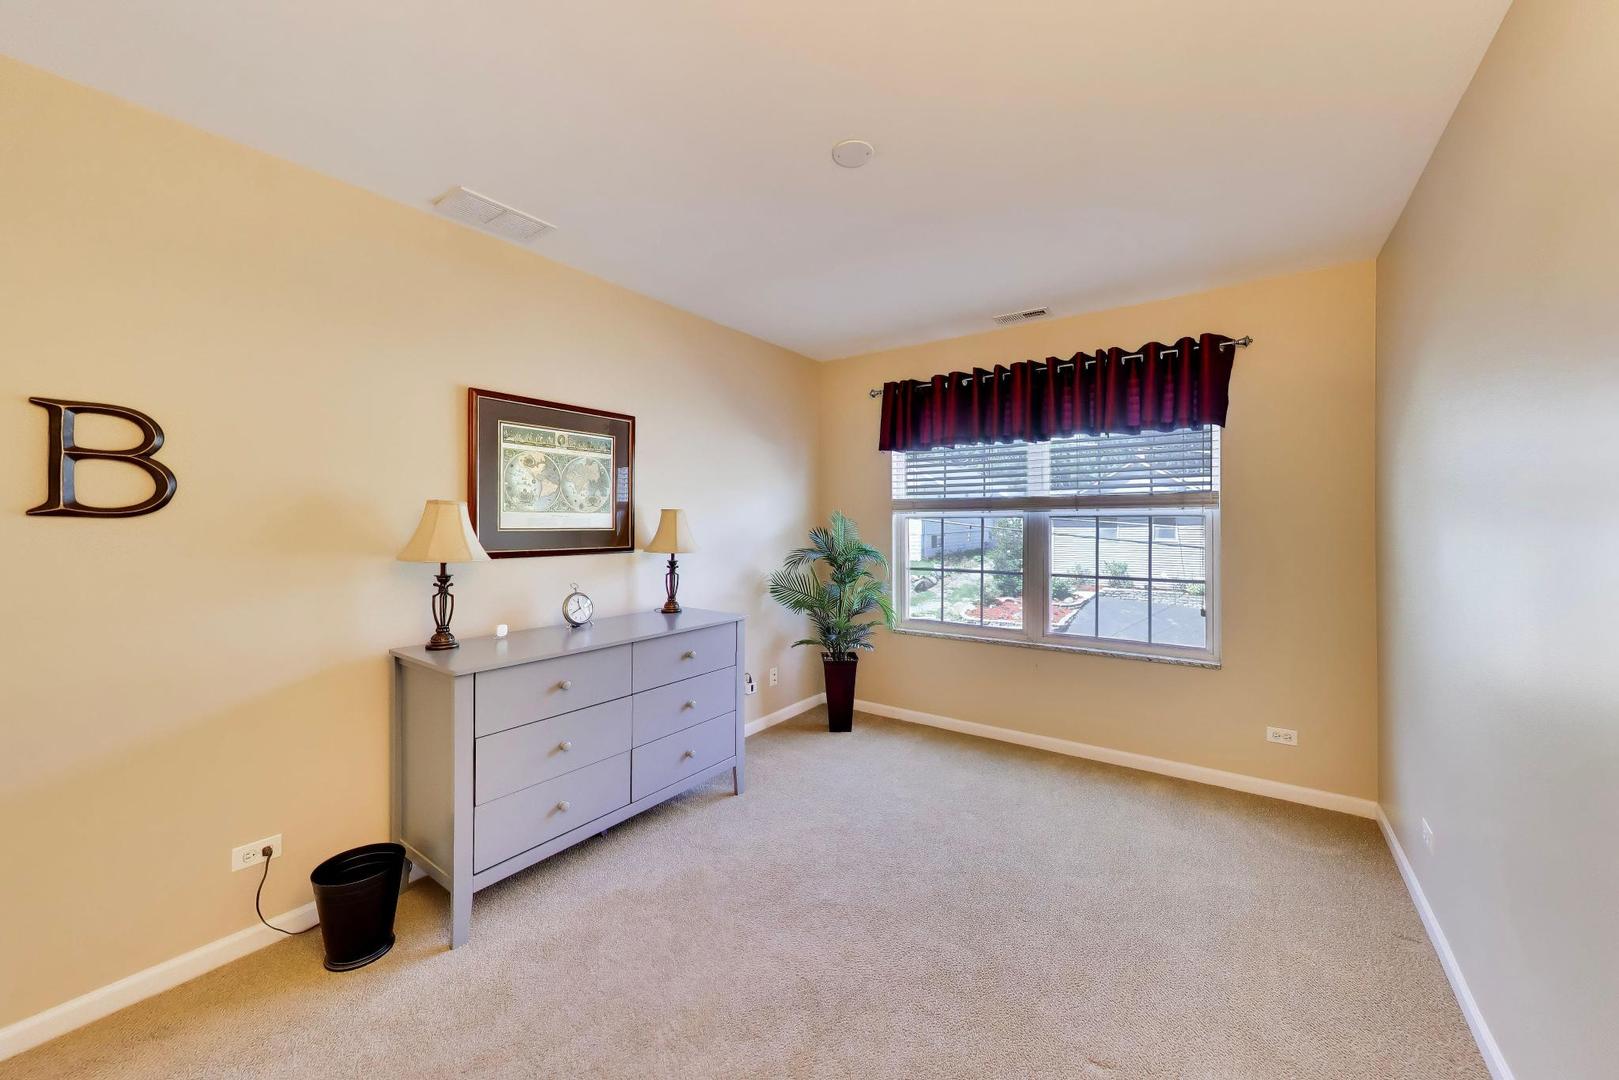
Carpeted bedroom with a gray dresser, framed artwork, and a wide window with burgundy curtains.
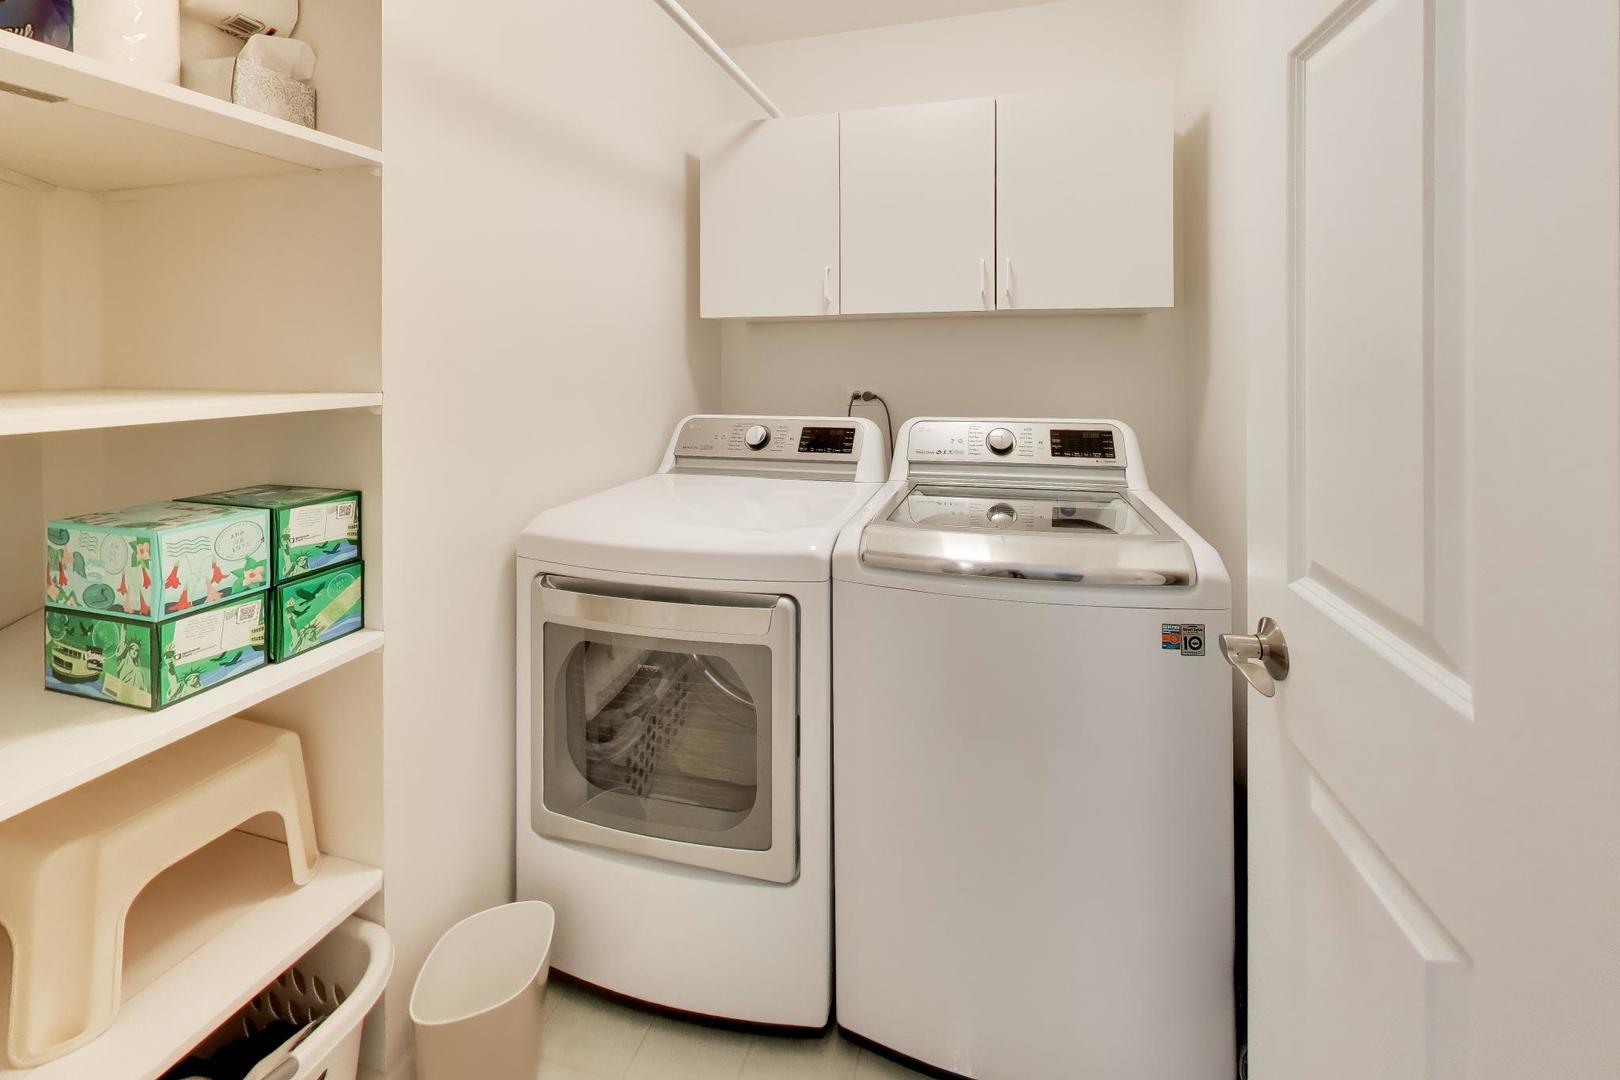
Laundry room with washer and dryer, overhead cabinets, and open storage shelves.
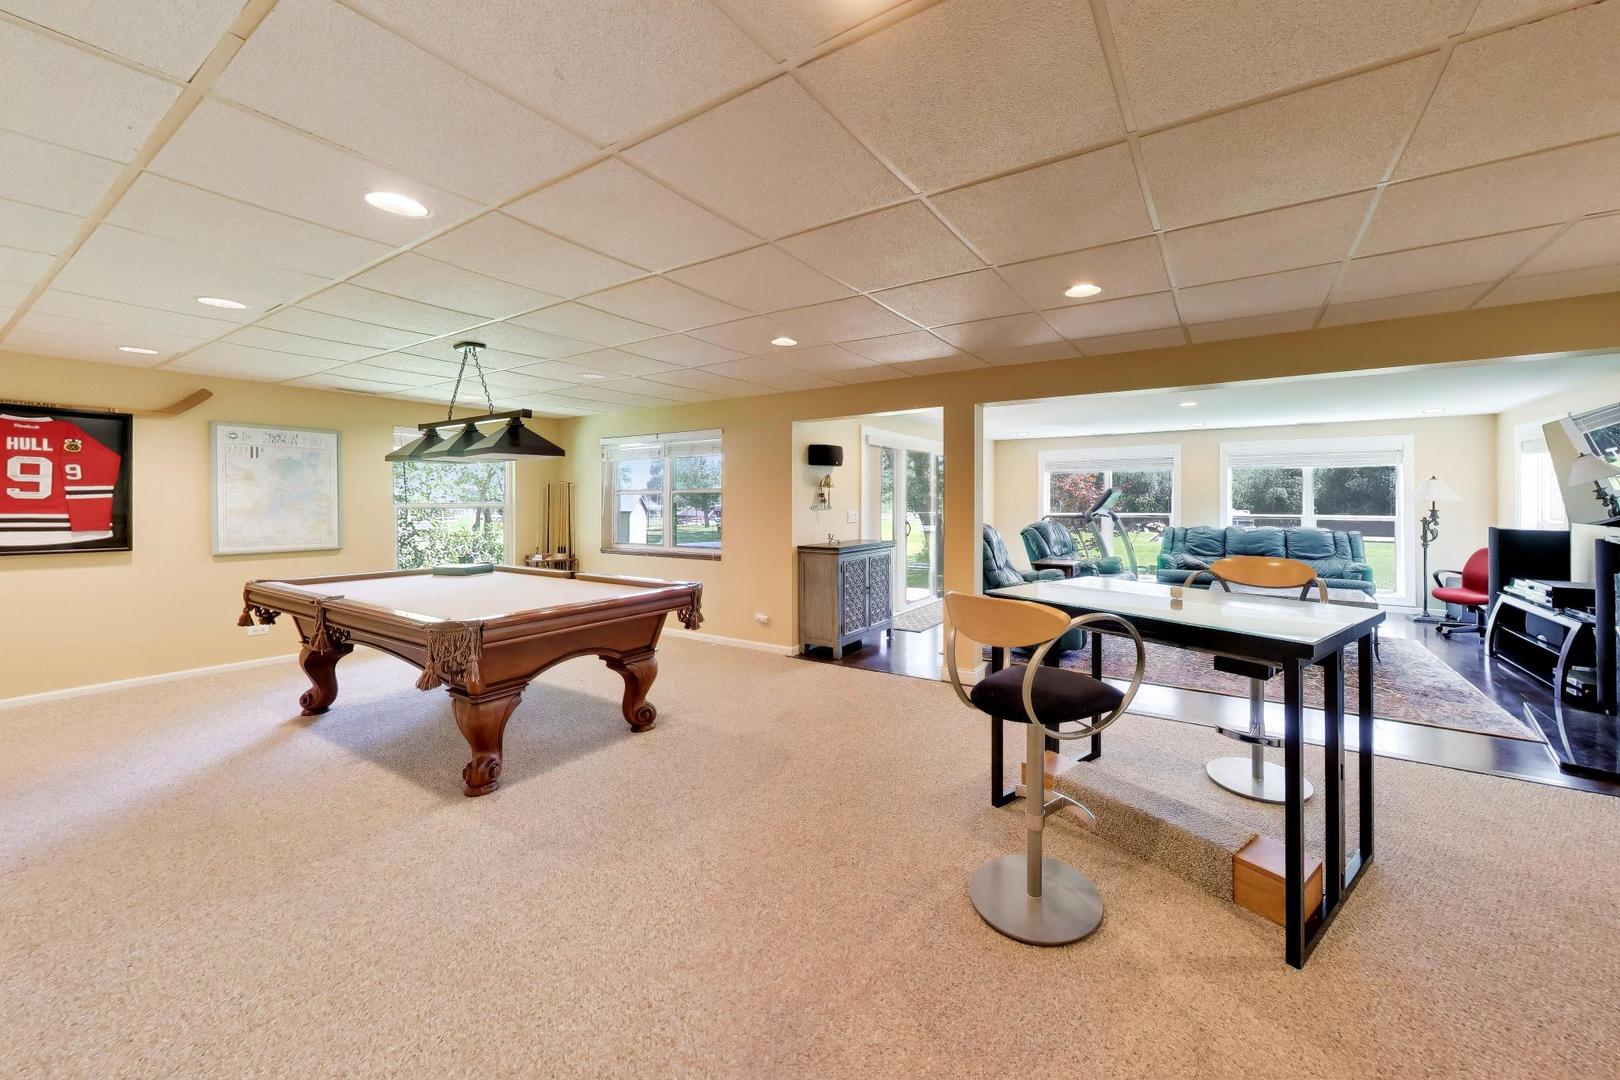
Recreation room with a pool table, table tennis table, and adjoining lounge with blue sofas.
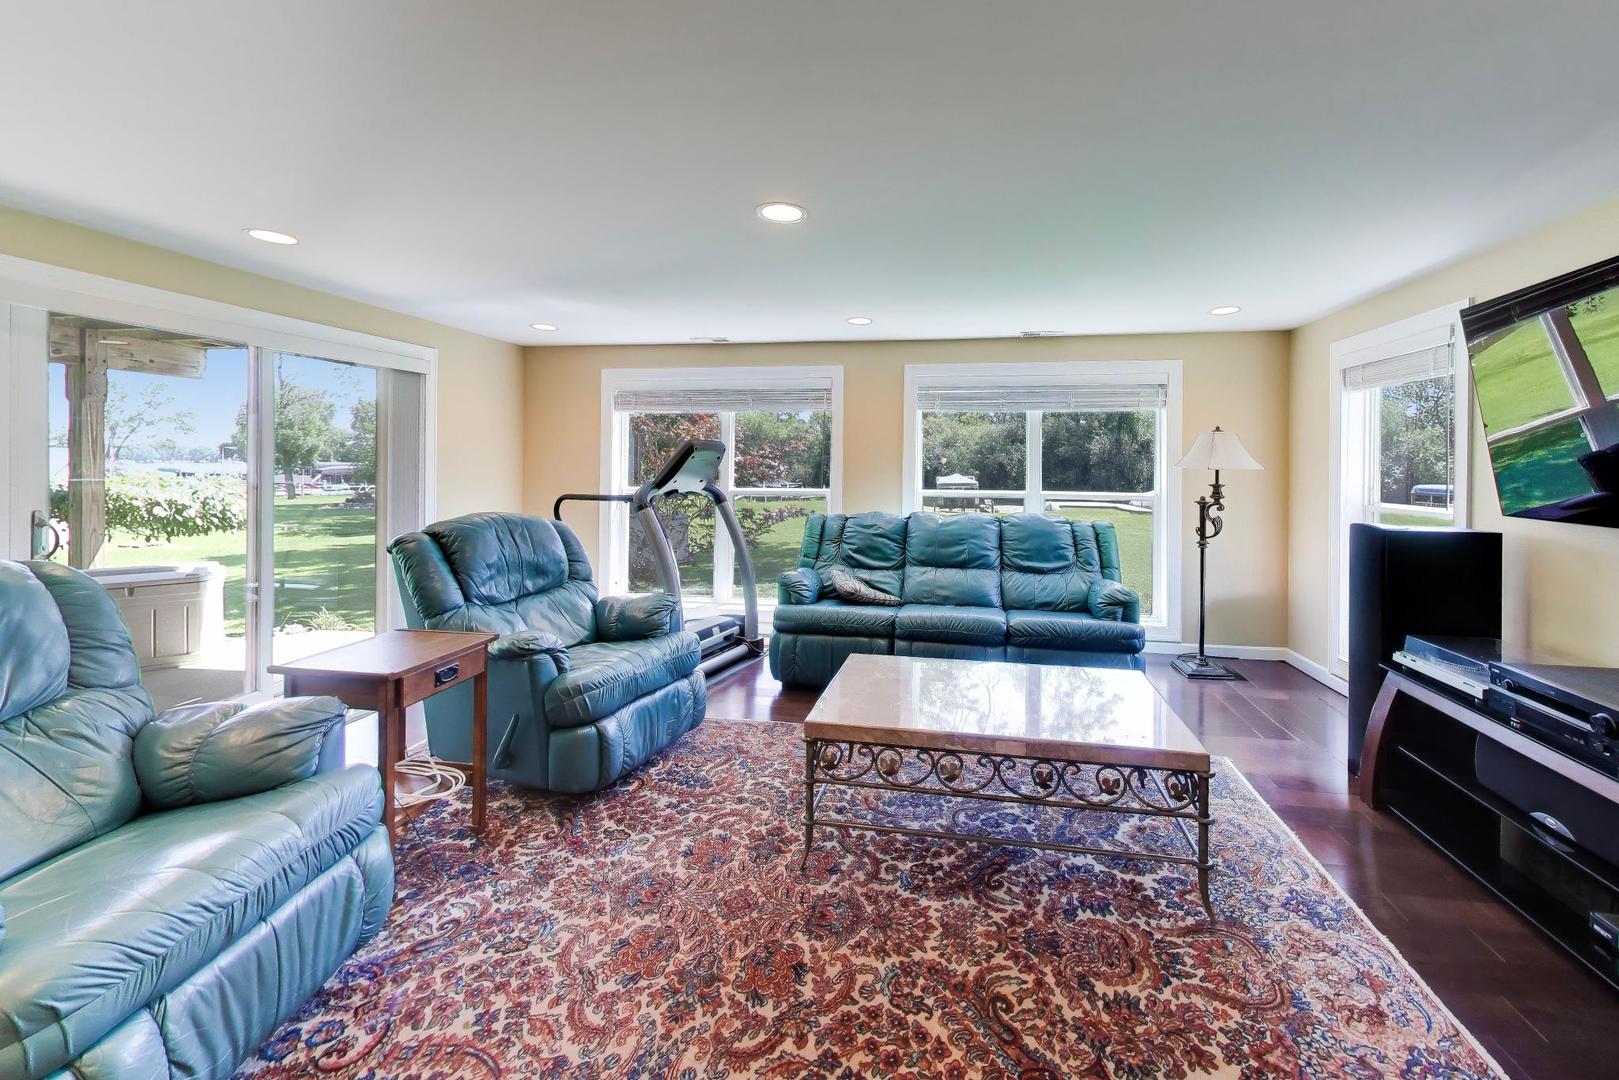
Living room with teal leather seating, a treadmill, patterned rug, and large windows overlooking the lawn.
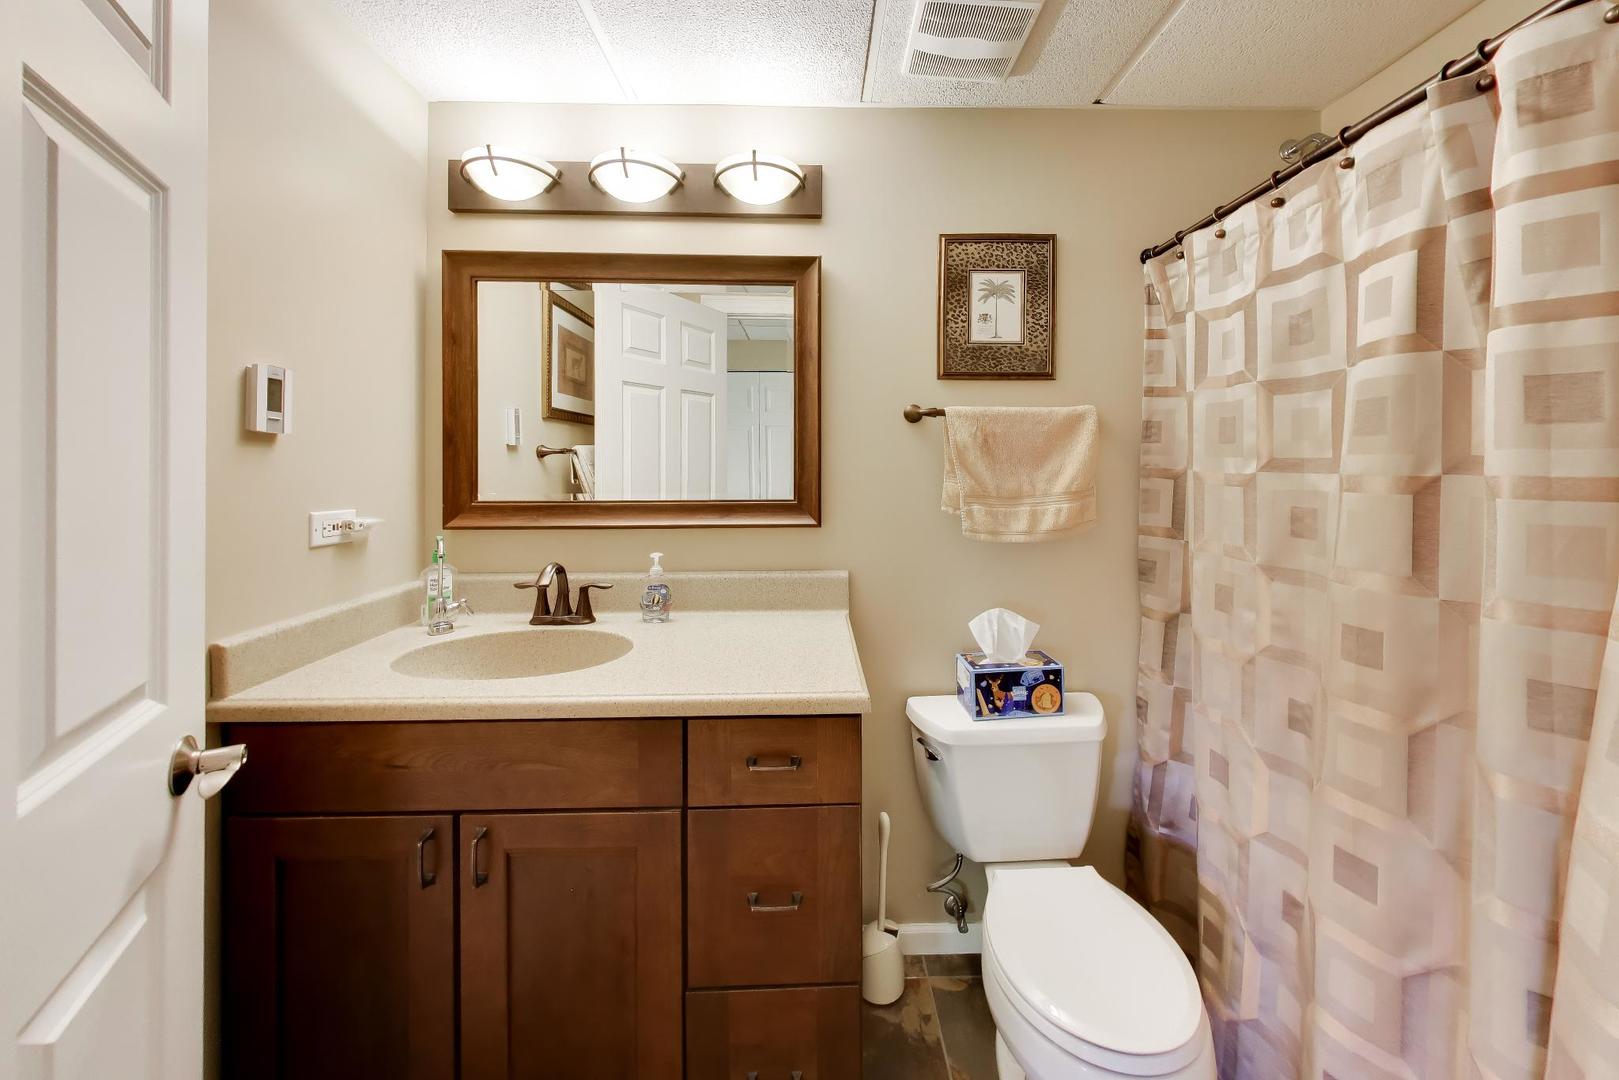
Bathroom with a dark wood vanity, oval sink, and beige geometric shower curtain.
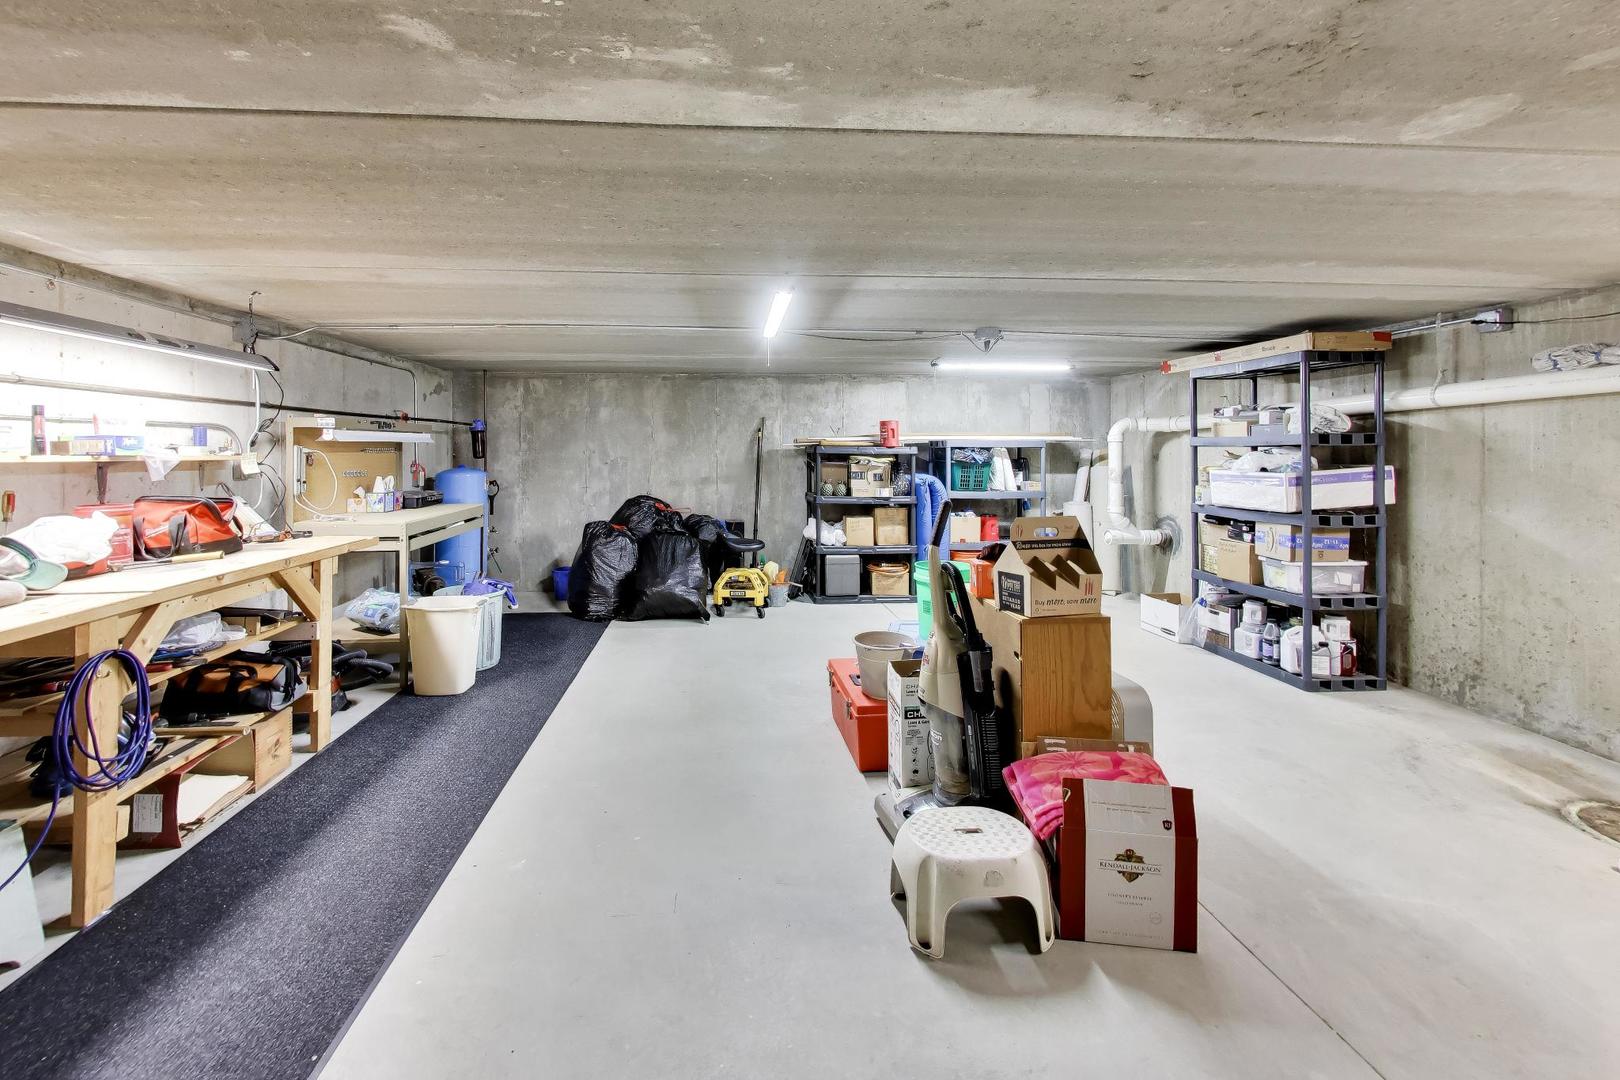
Concrete basement storage area with shelving, worktables, boxes, and tools.
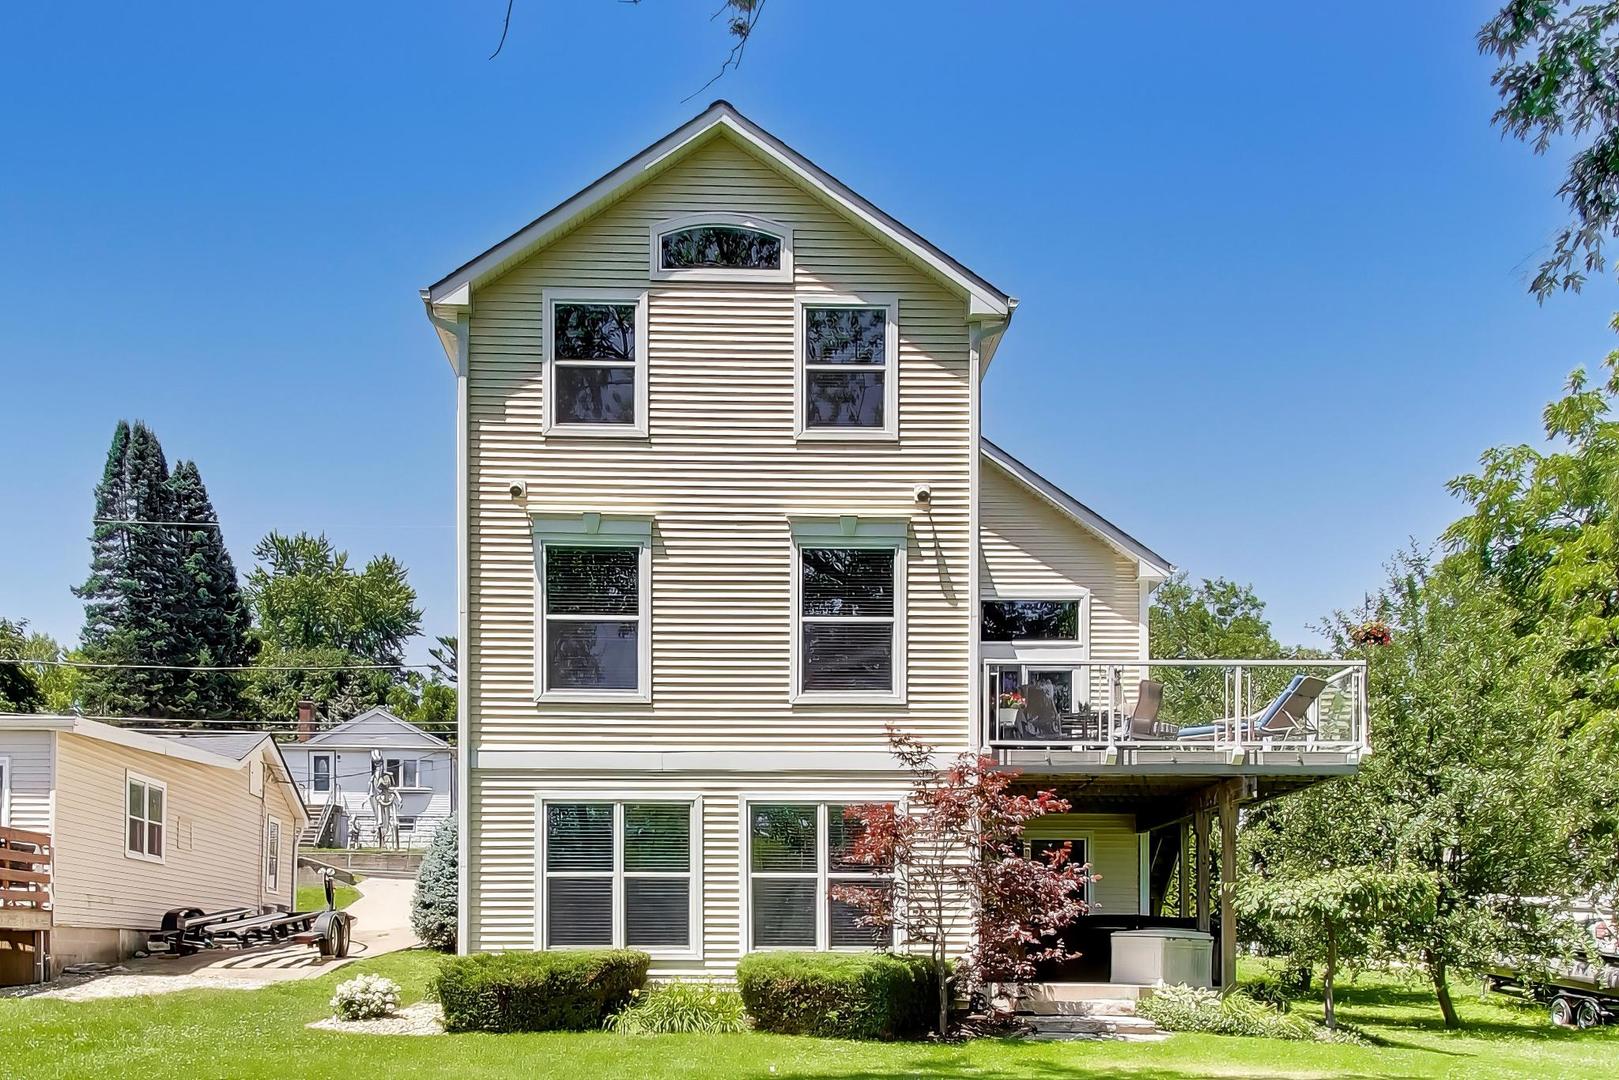
Rear of a two-story beige house with a raised deck overlooking a landscaped lawn.
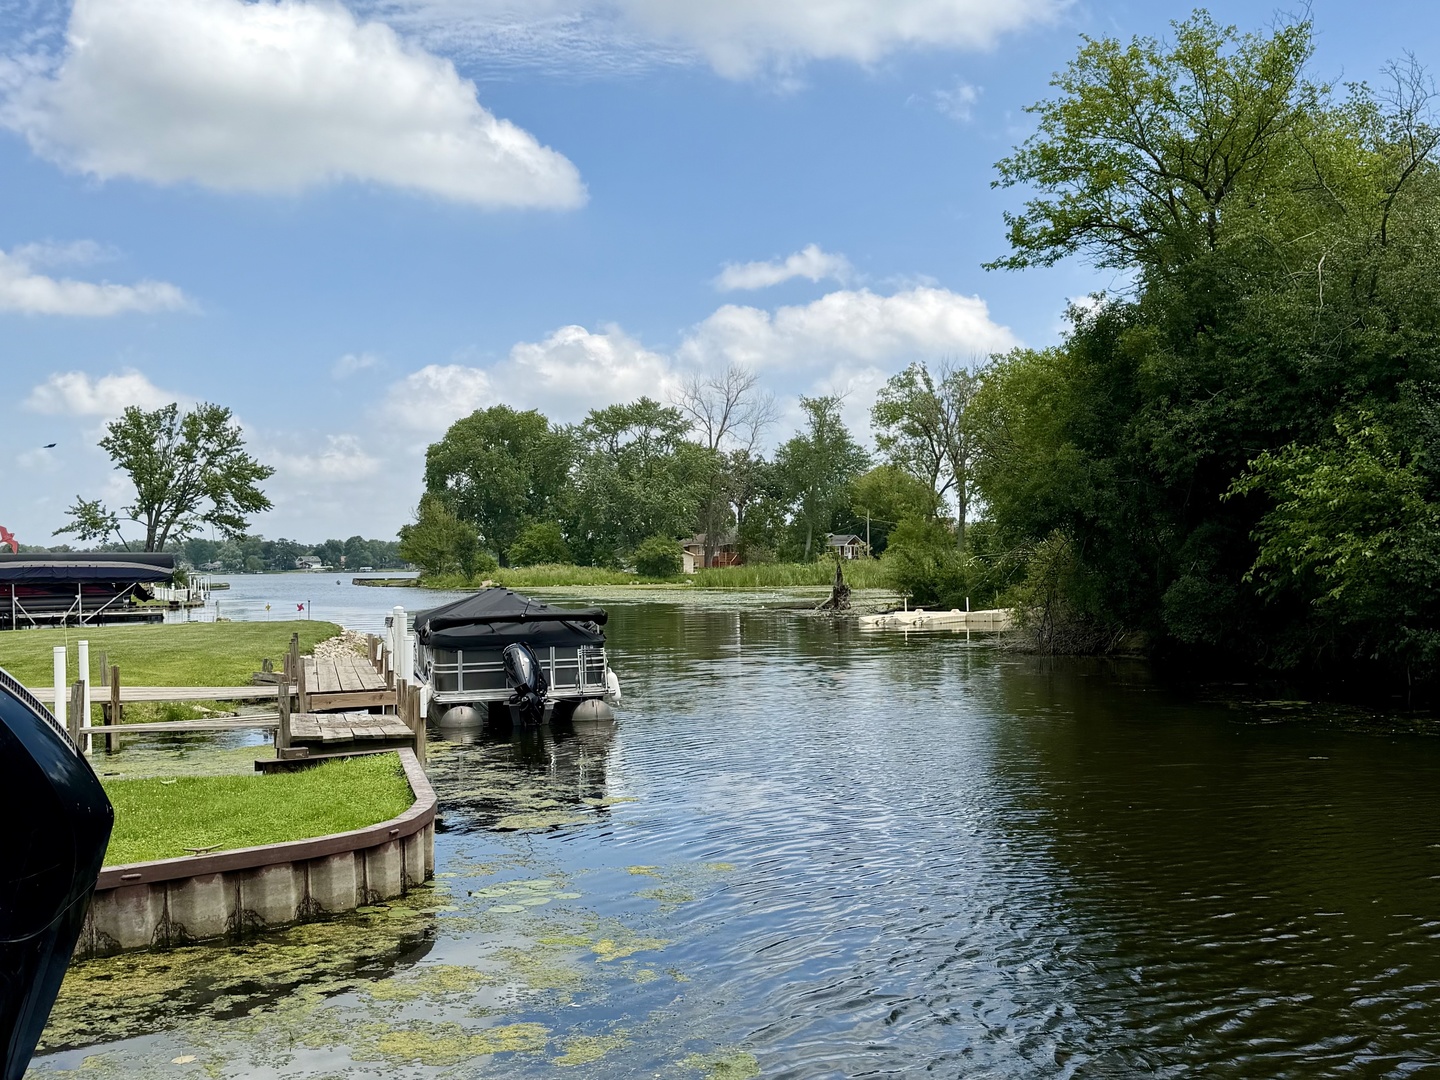
Lakefront view with a private dock, pontoon boat, and tree-lined shore.
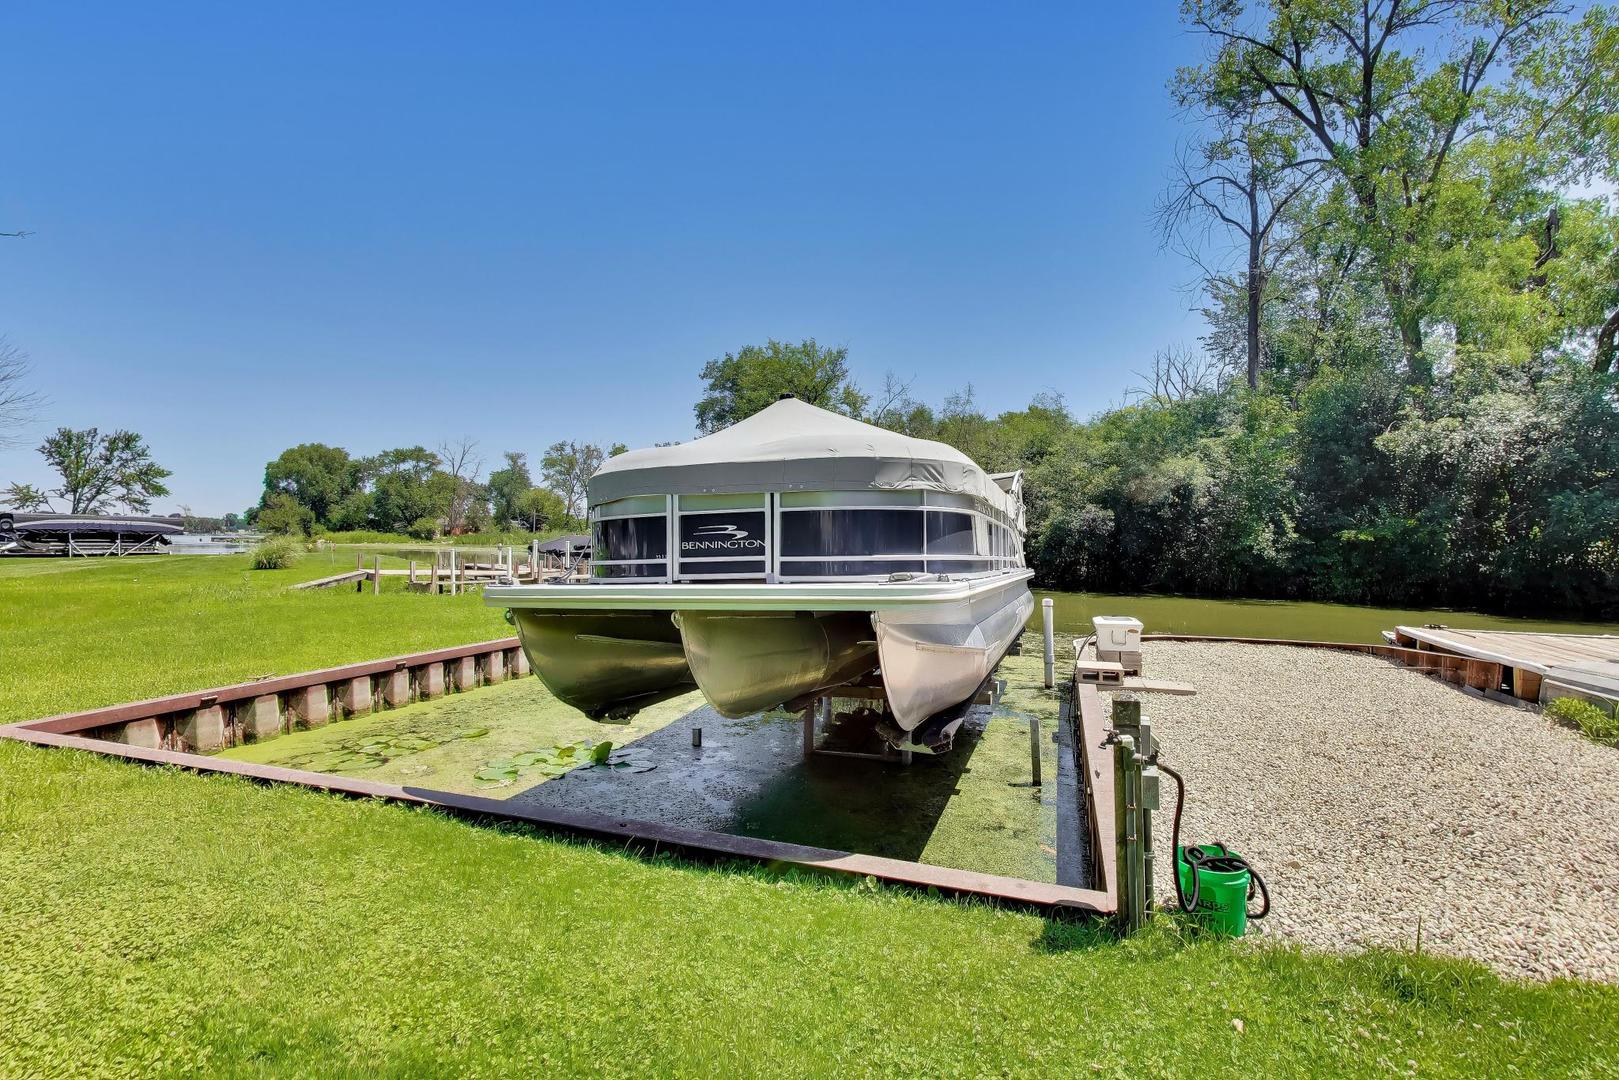
Covered pontoon boat on a lift in a grassy boat well beside the lake.
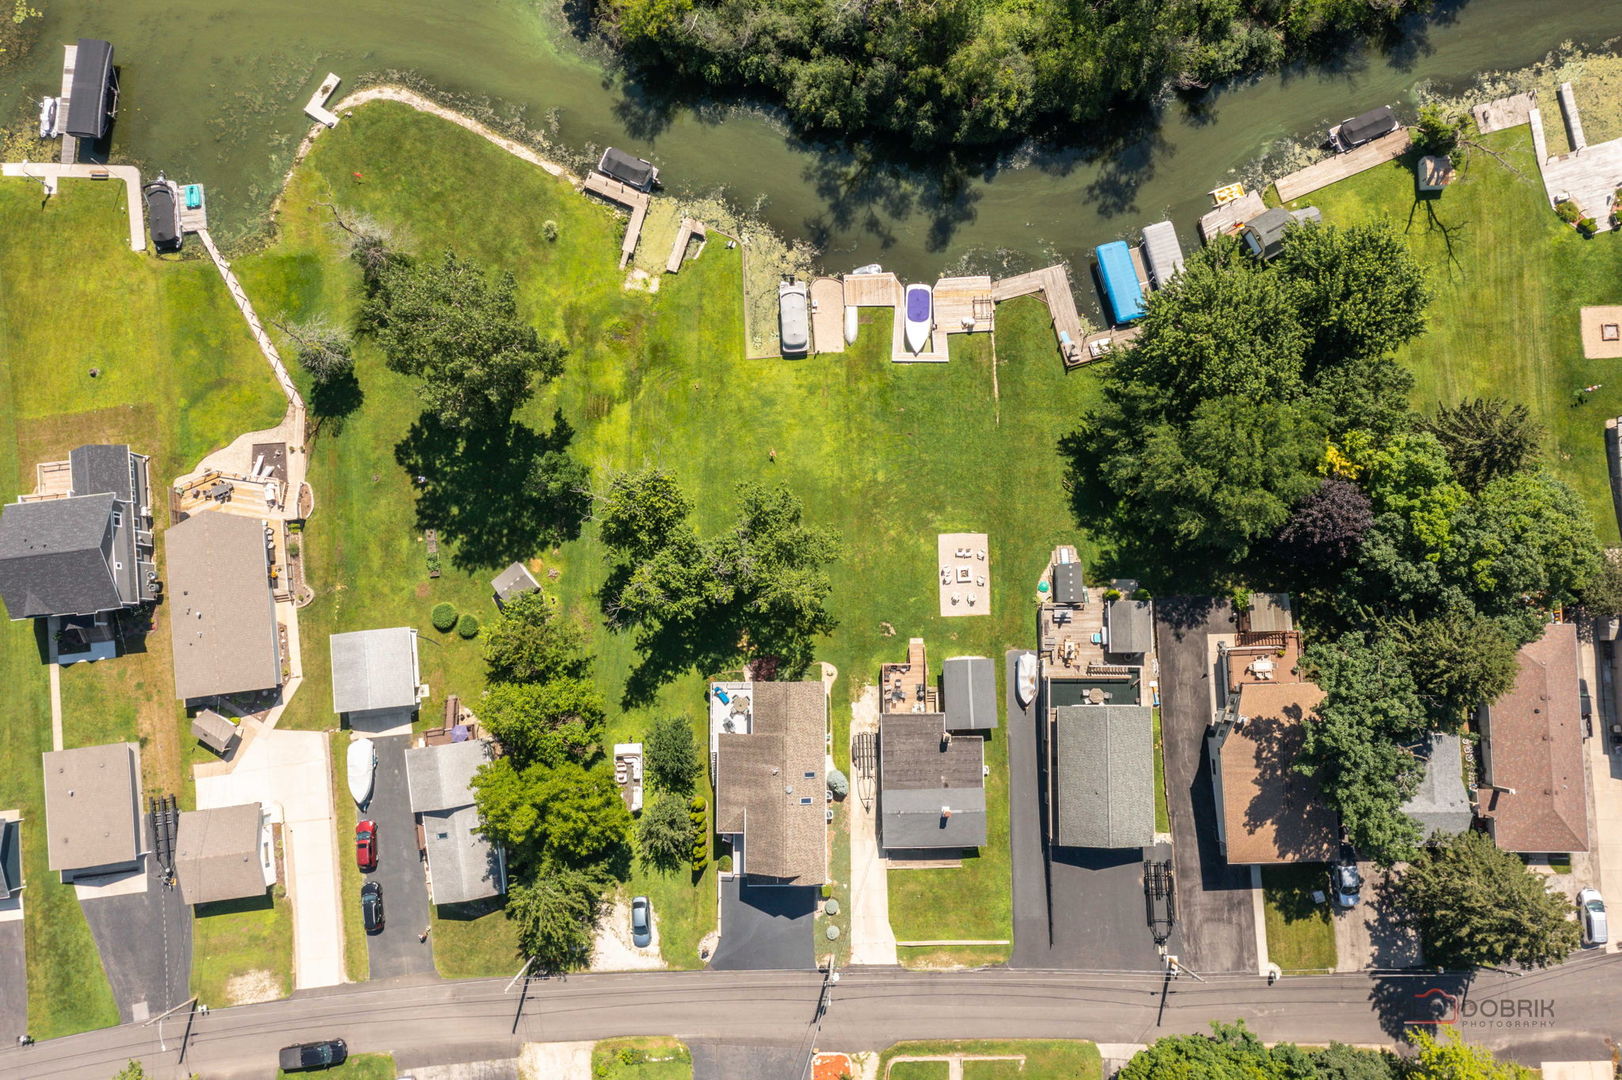
Aerial view of a broad waterfront lawn with mature trees and multiple docks along the shore.
Aerial view of the property marked by a red arrow, near a lake and tree-lined waterways.
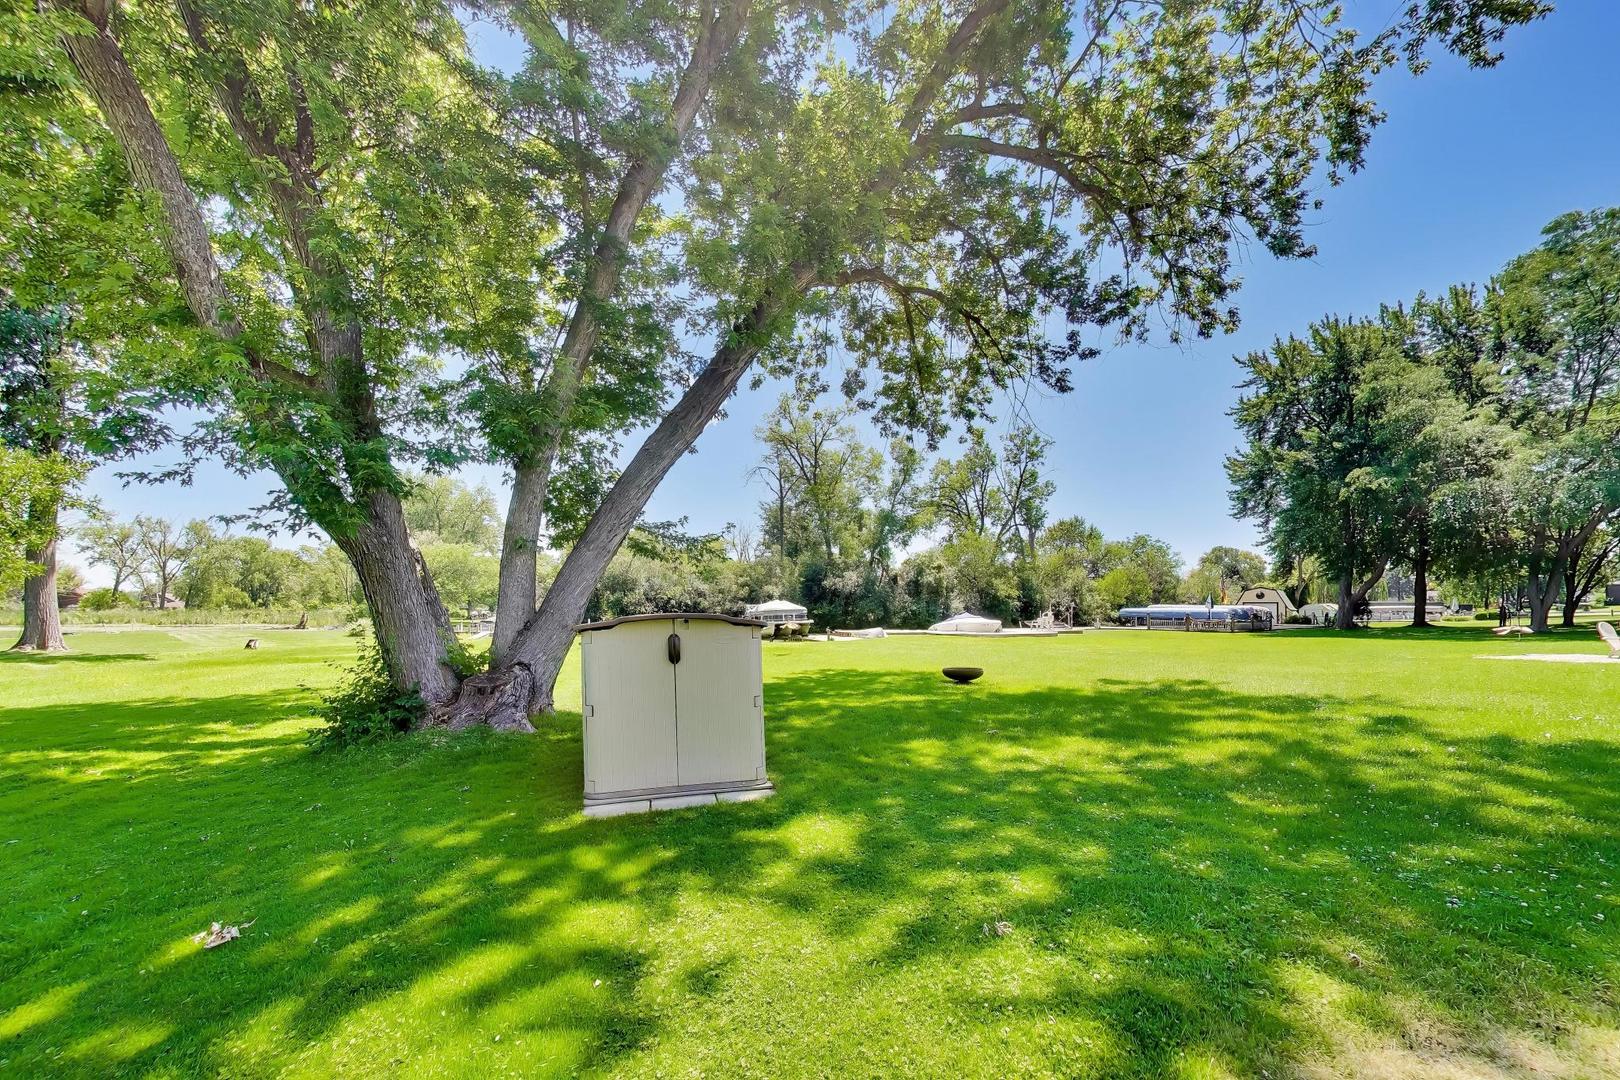
Spacious tree-shaded lawn with a storage shed and boats and docks in the distance.
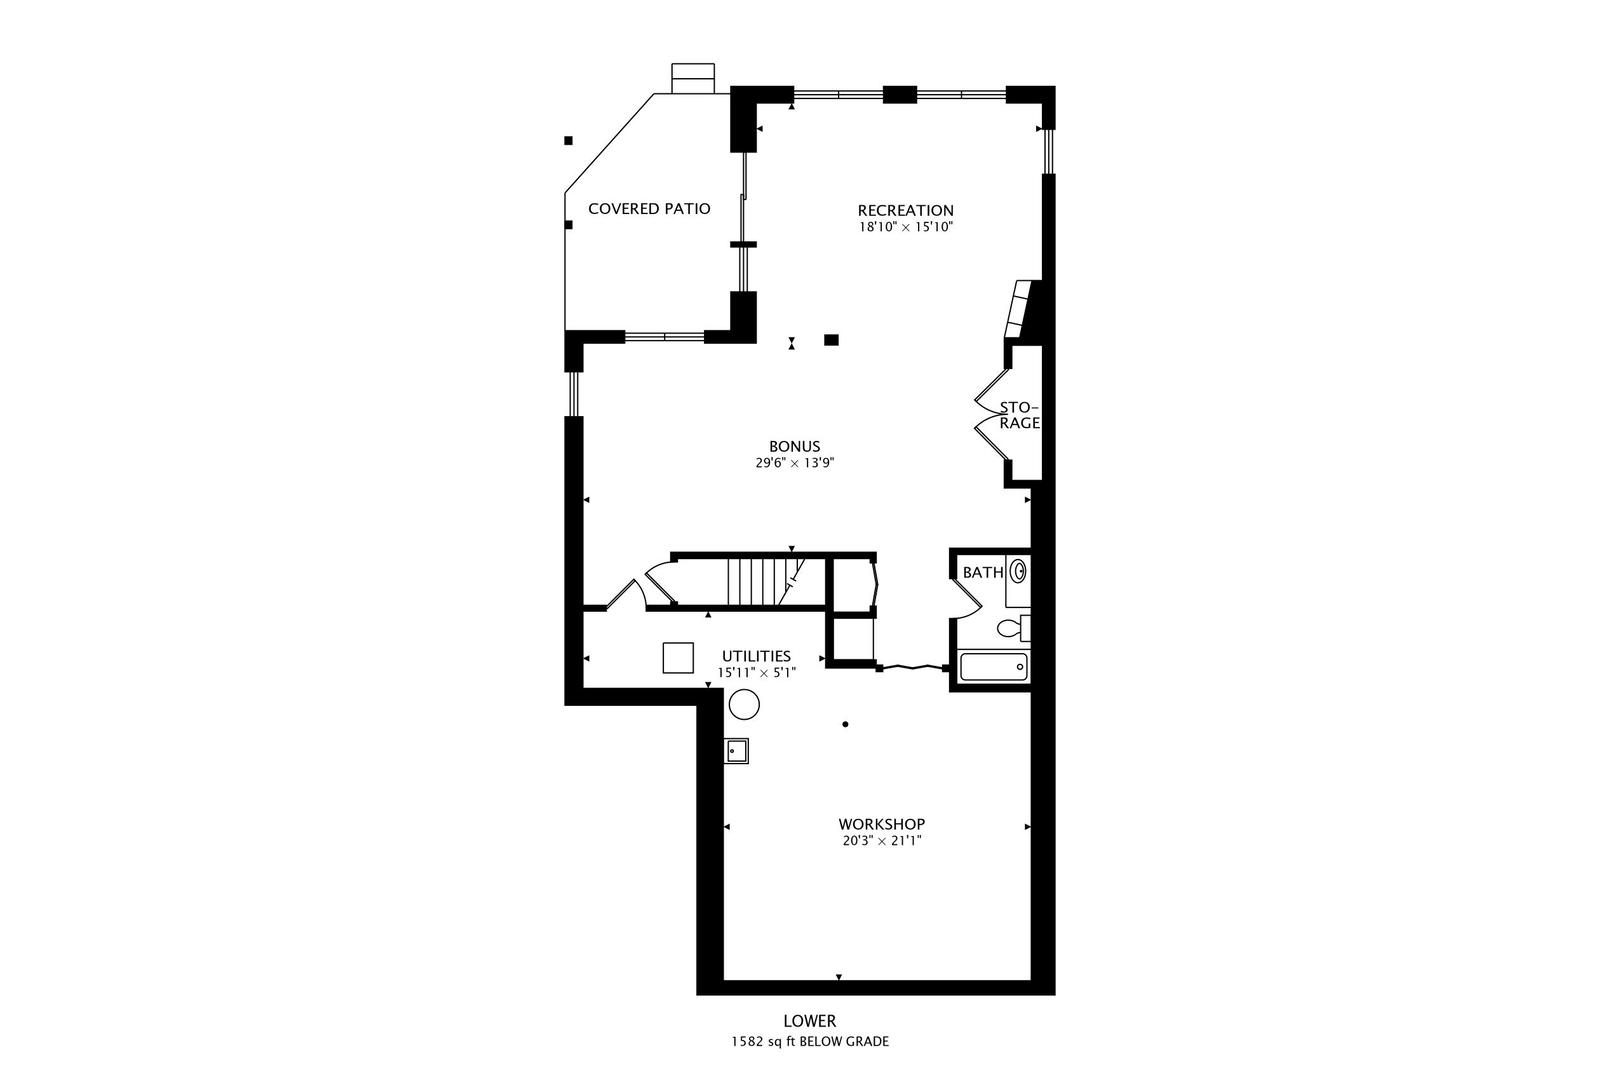
Lower-level floor plan with recreation and bonus rooms, workshop, bathroom, utilities area, storage, and covered patio.
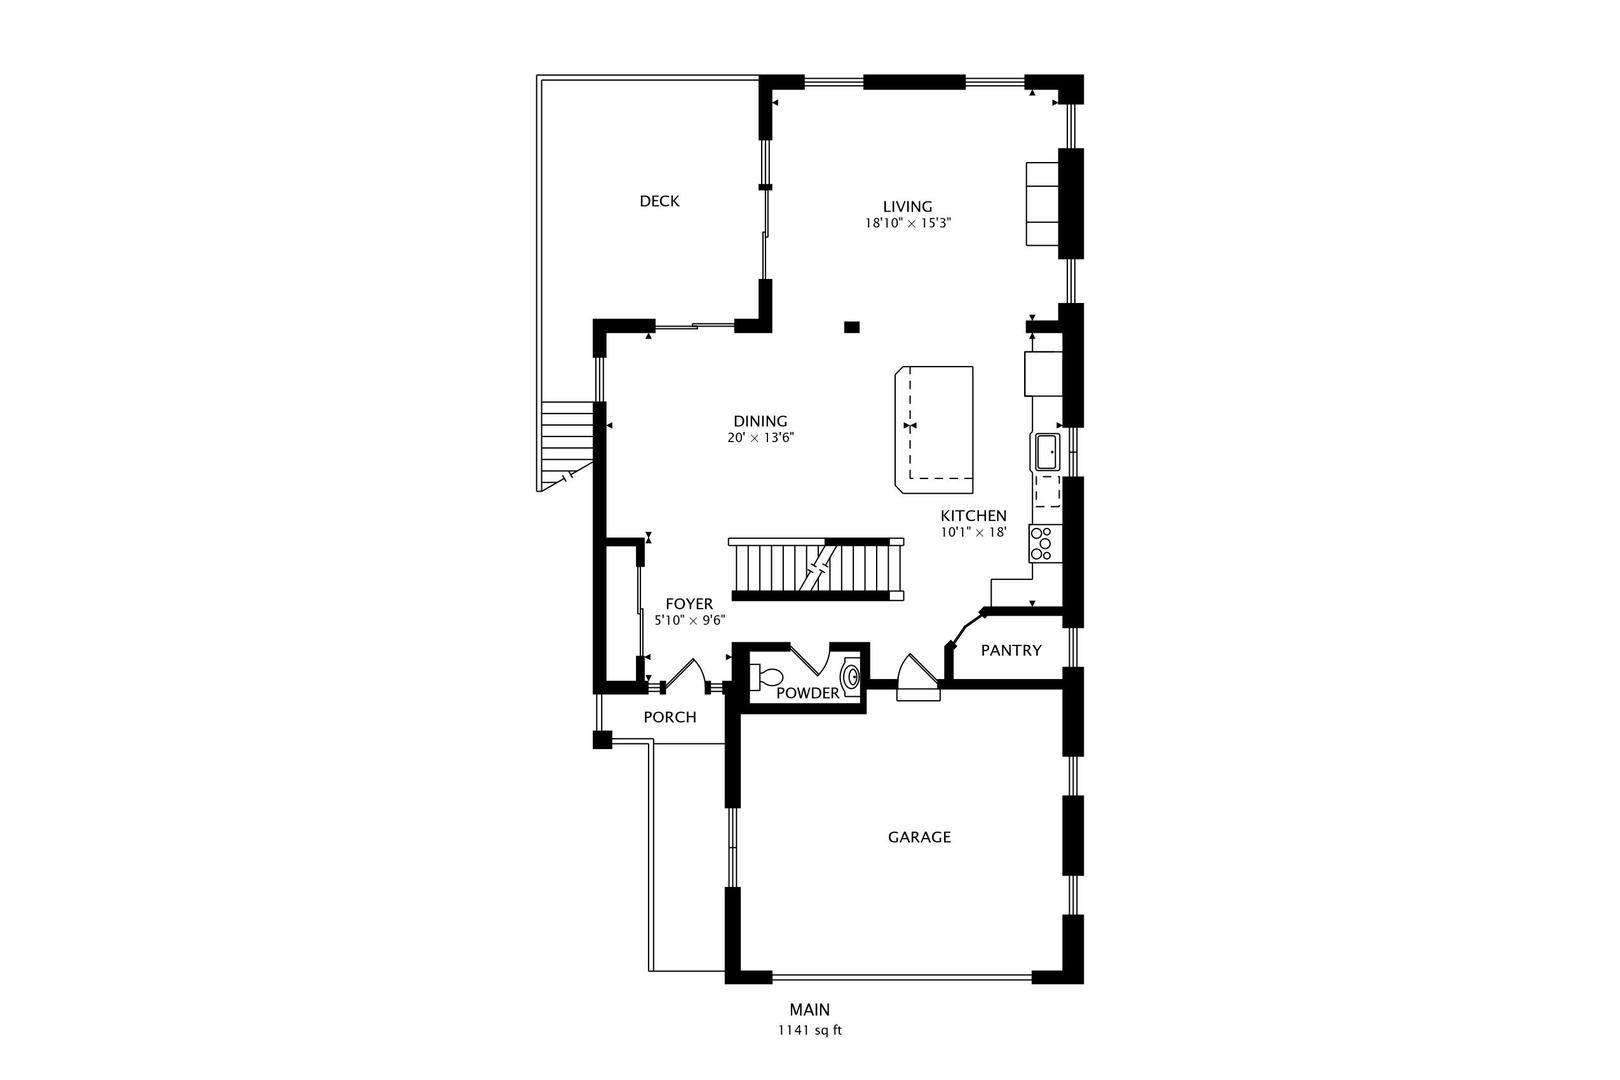
Main-level floor plan with open living, dining, and kitchen areas, a deck, porch, and garage.
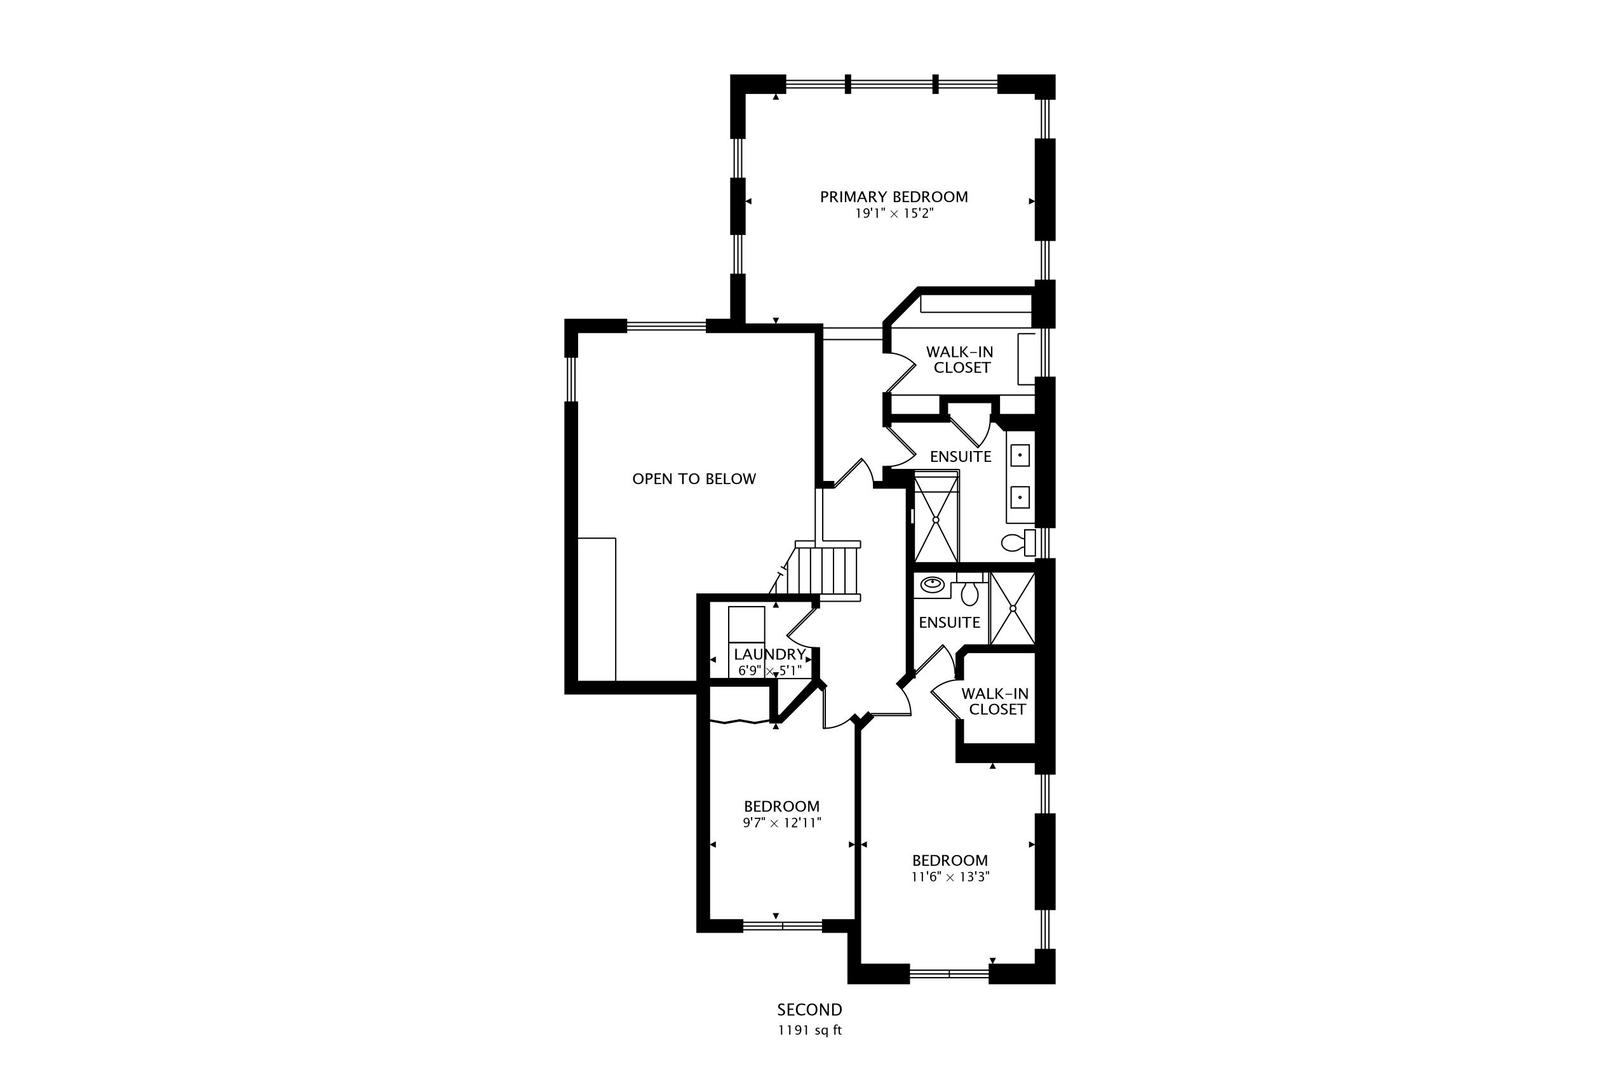
Second-floor plan with three bedrooms, two ensuites, walk-in closets, laundry, and an open-to-below area.
SEE ALL PHOTOS
Two-story pale yellow home with a double garage, stone accents, and a broad driveway.
Aerial view of a house marked by a red arrow, near a waterway and broad lake.
Pale yellow house with a raised glass-railed deck furnished with patio seating and a grill.
Kitchen with a large granite island, white bar stools, and dark wood cabinetry.
Open-plan kitchen with a large granite island, built-in wine refrigerator, and adjoining dining area.
Open kitchen with a large island, rich wood cabinets, stainless appliances, and adjoining living and dining areas.
Dining room with a large wooden table, chandelier, and sliding doors to a deck.
Dining room with a polished wood table, glass-front china cabinet, and large windows.
Furnished living room with a stone fireplace and windows overlooking trees and water.
Living room with a stone fireplace and leather seating, open to a kitchen with dark wood cabinets.
Furnished deck with outdoor dining set and grill overlooking a leafy yard and water.
Primary bedroom with a vaulted ceiling, green tufted headboard, large windows, and pale patterned rug.
Bathroom with a dark wood vanity, granite countertop, and glass-enclosed tiled shower.
Bathroom with a glass-enclosed stone-tile shower and granite vanity.
Walk-in closet with clothing racks, a central chest of drawers, and hardwood floors.
Furnished bedroom with a large patterned bed, dark wood furniture, and vaulted ceiling with ceiling fan.
Bathroom with a granite-topped wood vanity and glass-enclosed shower.
Carpeted bedroom with a gray dresser, framed artwork, and a wide window with burgundy curtains.
Laundry room with washer and dryer, overhead cabinets, and open storage shelves.
Recreation room with a pool table, table tennis table, and adjoining lounge with blue sofas.
Living room with teal leather seating, a treadmill, patterned rug, and large windows overlooking the lawn.
Bathroom with a dark wood vanity, oval sink, and beige geometric shower curtain.
Concrete basement storage area with shelving, worktables, boxes, and tools.
Rear of a two-story beige house with a raised deck overlooking a landscaped lawn.
Lakefront view with a private dock, pontoon boat, and tree-lined shore.
Covered pontoon boat on a lift in a grassy boat well beside the lake.
Aerial view of a broad waterfront lawn with mature trees and multiple docks along the shore.
Aerial view of the property marked by a red arrow, near a lake and tree-lined waterways.
Spacious tree-shaded lawn with a storage shed and boats and docks in the distance.
Lower-level floor plan with recreation and bonus rooms, workshop, bathroom, utilities area, storage, and covered patio.
Main-level floor plan with open living, dining, and kitchen areas, a deck, porch, and garage.
Second-floor plan with three bedrooms, two ensuites, walk-in closets, laundry, and an open-to-below area.
Bought with Gregory Klemstein with RE/MAX Plaza and Listed by Dana Pierson-Emering with @properties Christie's International Real Estate 847-374-0200
Sold

36785 N Lake Street

36785 N Lake Street, Ingleside, IL 60041

$735,000
Lake Living at Its Finest! A few homes off Stanton Bay, this waterfront home offers the perfect blend of privacy and peace, with easy access to everything the Chain O'Lakes has to offer. Built by the original owner in 1998 and thoughtfully expanded in 2015 with a three-story addition, including a stunning new primary suite. Meticulously maintained! Deep channel with scenic views of Stanton Bay and a wooded island, the protected location keeps your boat sheltered from wind and waves and allows the convenience of leaving your dock and shore station in year-round. Open-concept design ideal for both everyday living and entertaining. Spacious kitchen offers an oversized island with seating, storage on both sides, a wine refrigerator and a pantry. Light filled dining and living area w/ gas fireplace has spectacular views and opens to a low maintenance deck. A deep two-car garage with built in storage and epoxy flooring. Private primary suite, added in 2015, is a true retreat featuring a luxurious en-suite bath and an impressive walk-in closet. Two additional bedrooms, including the original primary suite, plus laundry room with built-in linen closet complete the upper level. Walkout lower level offers flexible living space with another fireplace along with outstanding storage, including beneath the garage. Full list of improvements under additional information. Step outside and embrace everything the Chain has to offer-kayaking, fishing and boating right from your backyard. Cruise to waterfront restaurants, sandbars, and live music by boat, then return home to your own private retreat. Start making memories today!

3
beds

4
baths

3,414 Sq.Ft. LIVING AREA

Dana Pierson-Emering

Dana Pierson-Emering

Features & Amenities

Interior

  • total bedrooms3
  • Total bathrooms4
  • full bathrooms3
  • half bathroom1
  • Laundry room Upper Level
  • Flooring Hardwood
  • Fireplace Electric, Gas Log, Gas Starter
  • APPLIANCES Range, Microwave, Dishwasher, Refrigerator, Washer, Dryer, Wine Refrigerator, Water Softener Owned
  • other interior Features Vaulted Ceiling(s), Walk-In Closet(s)

Area & Lot

  • Status Sold
  • Date Sold November 6, 2026
  • Living Area3,414 Sq.Ft.
  • MLS® ID12716263
  • TypeResidential
  • YEAR BUILT1998
  • Water FrontageLake Front
  • View DescriptionWater
  • Elementary SchoolGavin Central School
  • Middle SchoolGavin South Junior High School
  • High SchoolGrant Community High School
  • School District124

Exterior

  • Garage Space2.0
  • water SourceWell
  • roofAsphalt
  • lot featuresWater Rights
  • parkingAsphalt, Yes, Garage Owned, Attached, Garage
  • HEAT TYPEGas, Forced Air
  • AIR CONDITIONINGCentral Air, Zoned
  • sewerPublic Sewer
  • SubstructureConcrete Perimeter
  • other exterior FeaturesBoat Slip

Financial

  • Sales Price$735,000
  • Real Estate Tax $6,701/yr

Work With Dana

She will be working with you, your attorney and your mortgage advisor to make sure that your dream becomes a reality. Dana tries to make buying or selling what it should be – a fun and remarkable experience for you.

Follow Me on Instagram